 New Listing
30940 Foxhollow,Winchester, CA 92596
Winchester, CA 92596
Description
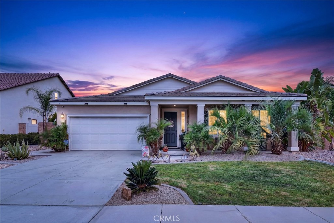
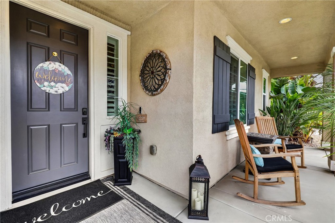
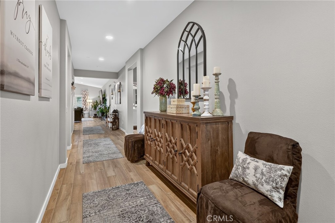
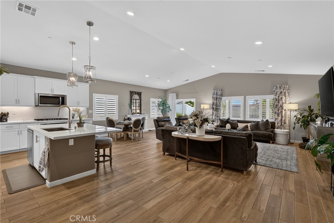
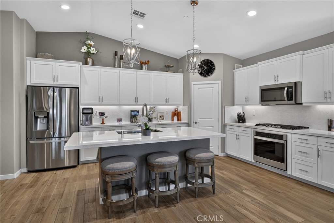
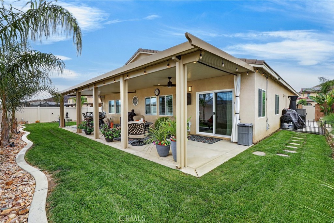
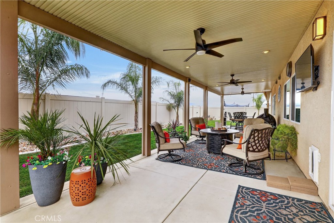
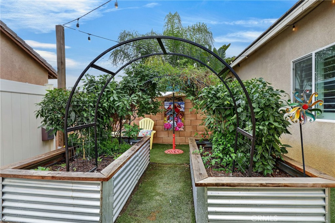
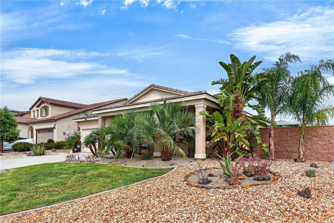
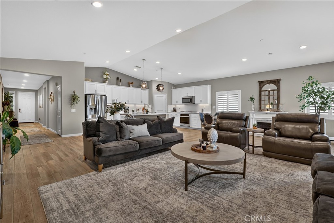
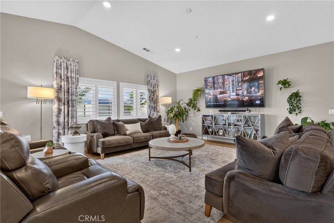
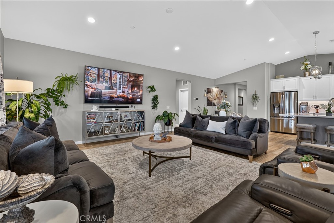
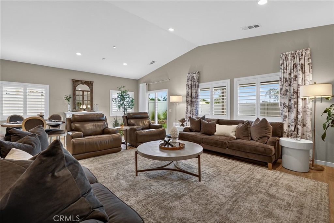
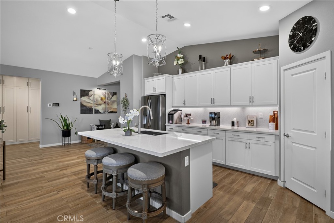
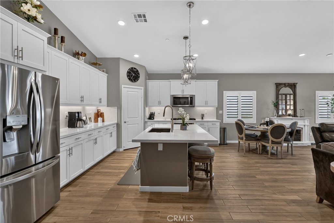
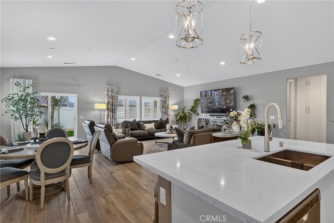
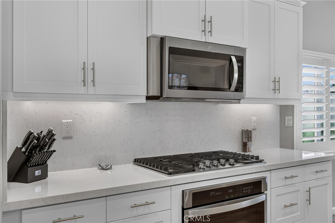
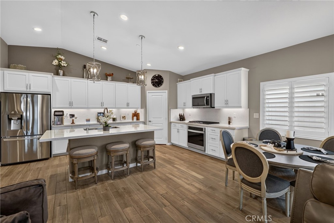
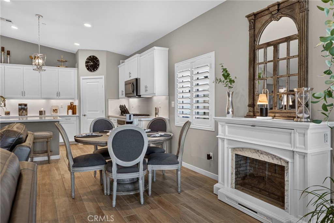
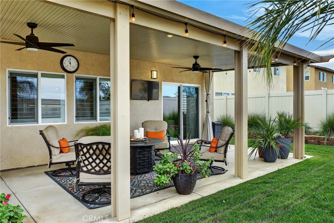
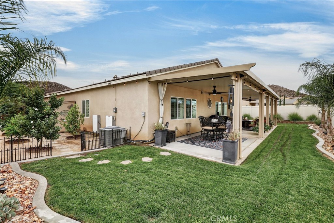
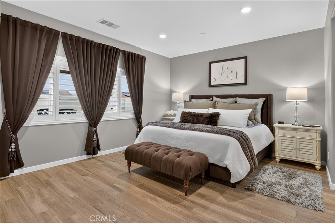
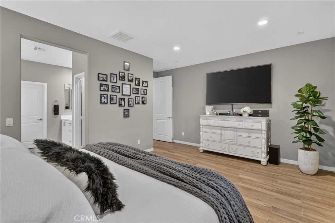
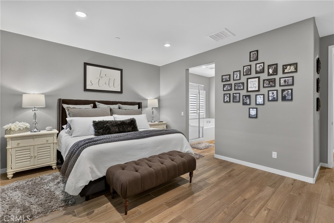
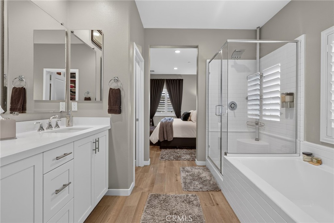
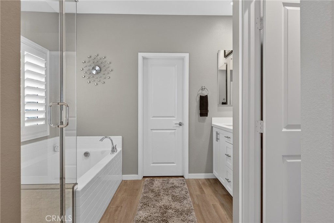
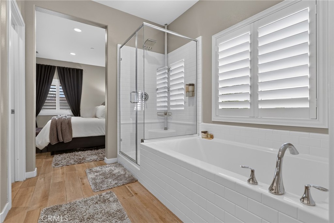
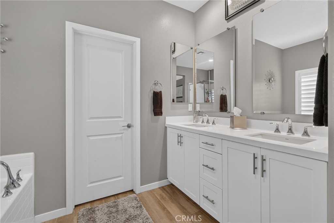
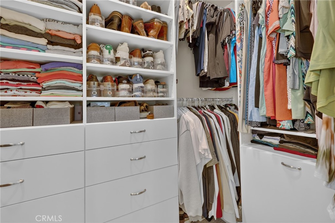
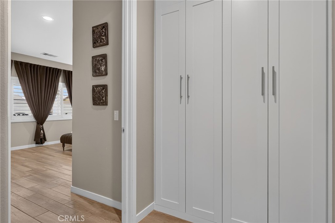
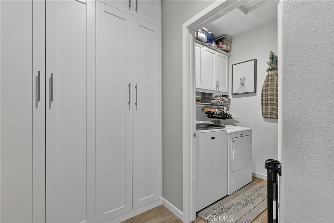
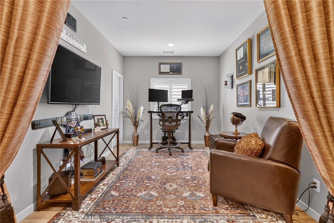
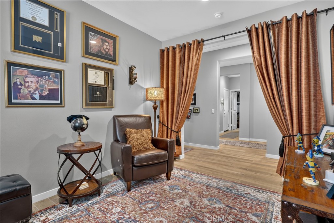
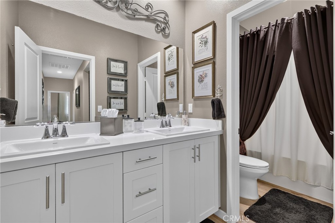
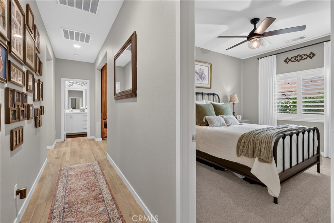
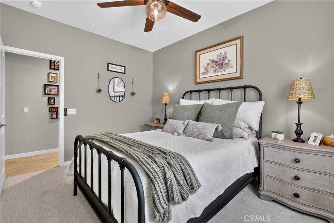
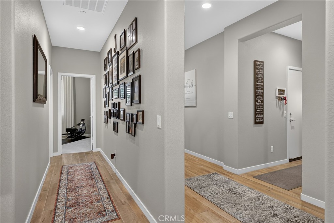
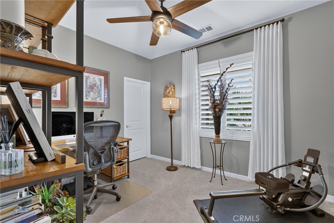
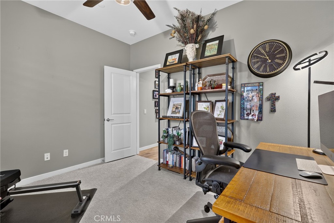
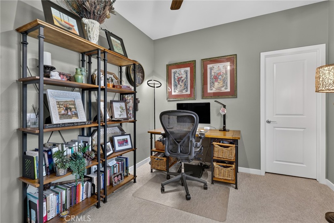
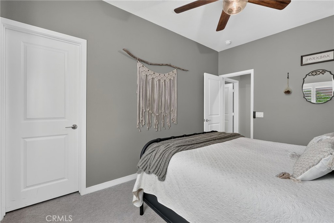
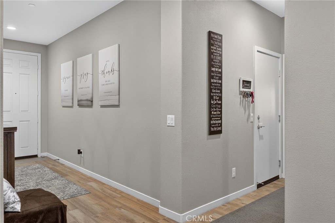
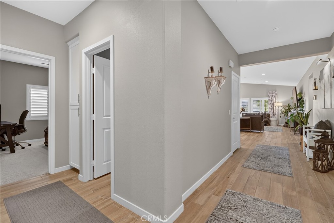
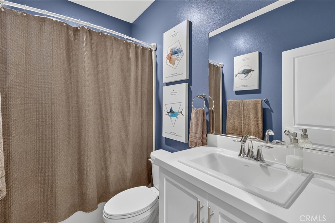
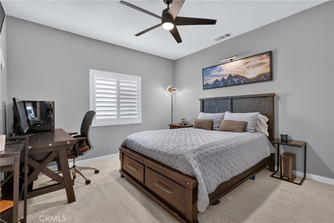
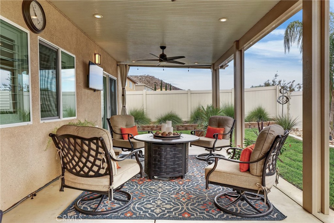
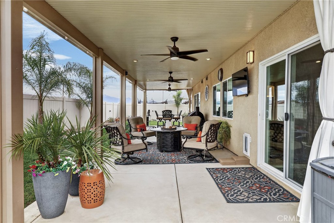
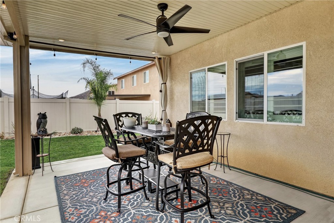
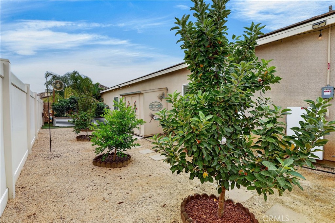
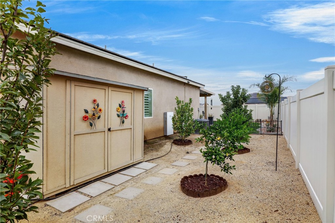
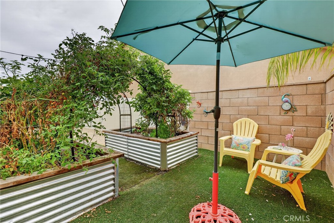
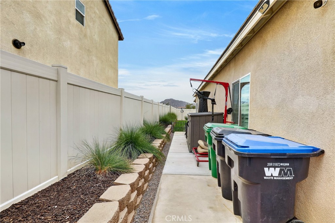
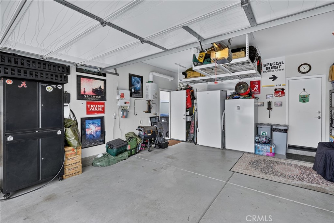
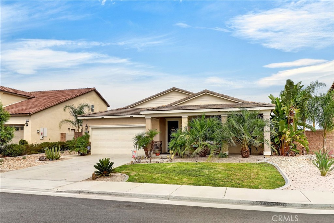
This isn't your standard newer-build home. Built in 2020 and exceptionally well maintained, 30940 Foxhollow Drive has been thoughtfully upgraded and customized inside and out to create a home that feels polished, comfortable, and completely move-in ready. Inside, the professionally designed interior features a bright, open-concept floor plan perfect for both everyday living and entertaining. The kitchen sits at the heart of the home with quartz countertops and backsplash, crisp white cabinetry, a large center island, and plenty of space to gather. Wood-look tile flooring flows throughout the main living areas, complemented by upgraded Berber carpet and custom plantation shutters. Custom Closet World closets add even more functional, organized storage throughout the home. Step outside and you'll quickly see what really sets this property apart. Unlike many newer homes where the outdoor space is left for the next owner to finish, both the front and backyard have been custom landscaped. The backyard features a full-width covered patio with an Alumawood cover, creating an incredible extension of the living space for dining, entertaining, or relaxing outdoors. The irrigated raised garden beds are already established, several fruit trees along with a garden shed, while the side yard offers an additional concrete patio and storage shed. Even the garage has been thoughtfully upgraded with overhead storage, giving you plenty of room to keep everything organized. And when it comes to energy efficiency and backup power, this home is equipped with additional solar panels and two Tesla Powerwalls. Beautifully maintained, extensively upgraded, landscaped from front to back, and truly ready to enjoy from day one. All that's left to do is move in and make it yours.
Details
| MLS | IG26211225 |
|---|---|
| Listing Type | For Sale |
| Style | House |
| HOA Dues | $95 |
| Sub-Type | Resale |
| Status | Active |
| Year | 2020 |
| Days On Site | 1 |
| Listing Provided By | COLDWELL BANKER SKY RIDGE REALTY | Brianna Anthony |
Features
| Bed(s) | 4 |
|---|---|
| Bath(s) | 3 Total |
| SQ Feet | 2,474 |
| Garage | 2 |
| Story(s) | 1 |
| Units | 1 |
| Acreage | 0.19 |
| Property View | Yes |
Interior
| Cooling | Central Air |
|---|---|
| Heating | Central |
| Heating Yes / No | Yes |
| Cooling Yes / No | Yes |
| Interior Features | Ceiling Fans, High Ceilings, Open Floorplan, Pantry, Quartz Counters, Recessed Lighting, Main Level Primary, Walk In Pantry |
| Window Features | Plantation Shutters |
| Fireplace Yes / No | No |
Exterior
| Lot Features | Garden, Lawn, Landscaped, Street Level |
|---|---|
| Fencing | Excellent Condition |
Parking
| Attached Garage Yes / No | Yes |
|---|---|
| Parking Features | Garage |
| Garage Yes / No | Yes |
Utilities
| Utilities | Electricity Connected, Natural Gas Connected, Sewer Connected, Water Connected |
|---|---|
| Electric | Photovoltaics On Grid, Photovoltaics Third Party Owned, Standard |
| Sewer | Public Sewer |
Location
| Community Features | Suburban |
|---|
Area Information
| State | CA |
|---|---|
| County | Riverside |
| City | Winchester |
| Zip Code | 92596 |
| Area | 699 Not Defined |
| Listing VS Median (in 92596) | |
Price: $689,000 low | high Med: $689,000 sqft: 2,474 low | high Med: 2,474 $ / sqft: $278 low | high Med: $278 On site: 1 low | high Med: 1 | |
Market Activity 92596

Request a showing
Request a showing
Contact
Learn More About This Property

| State | CA |
|---|---|
| County | Riverside |
| City | Winchester |
| Zip Code | 92596 |
| Area | 699 Not Defined |
| Listing VS Median (in 92596) | |
Price: $689,000 low | high Med: $689,000 sqft: 2,474 low | high Med: 2,474 $ / sqft: $278 low | high Med: $278 On site: 1 low | high Med: 1 | |

