In-Person: 08/20 10:00 AM - 1:00 PM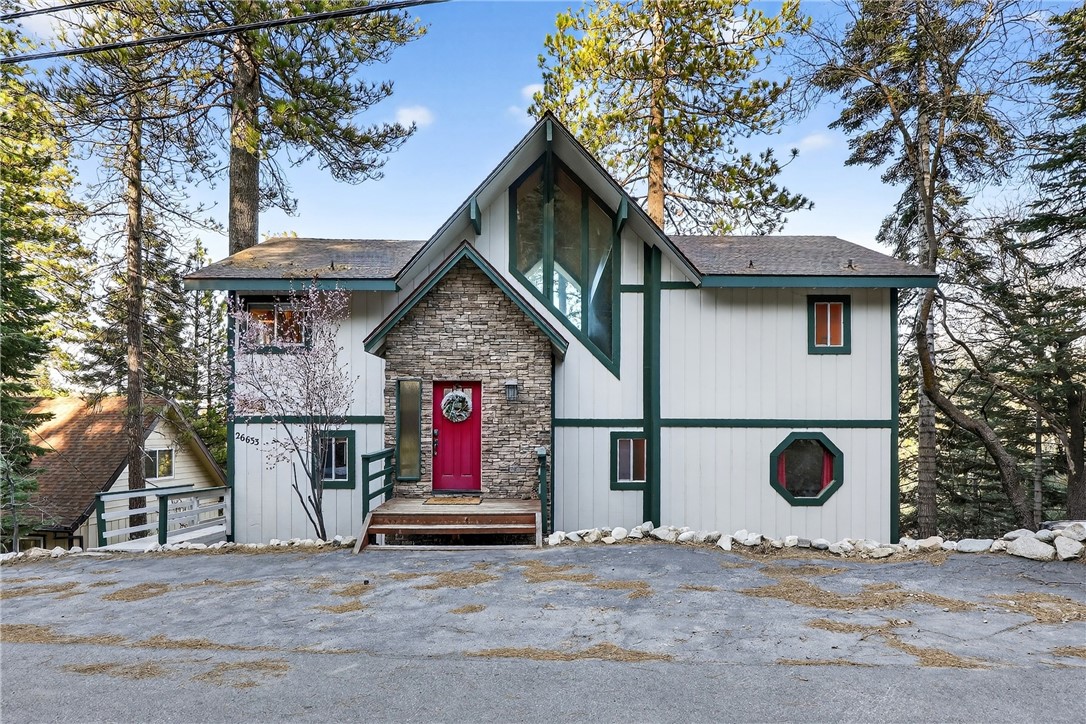
26633 Thunderbird,Lake Arrowhead, CA 92352
Lake Arrowhead, CA 92352
Description
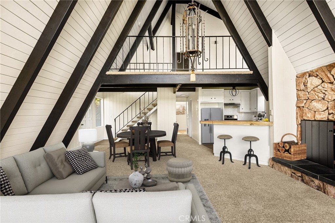
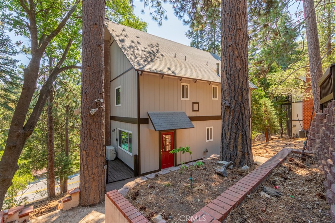
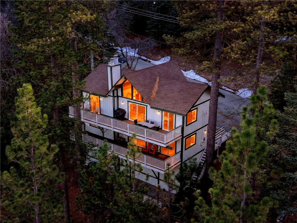
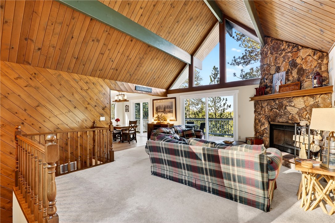
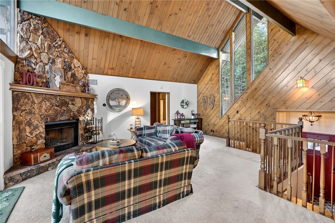
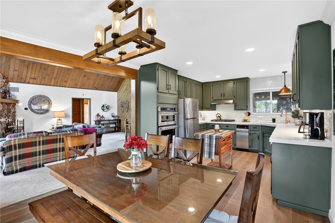
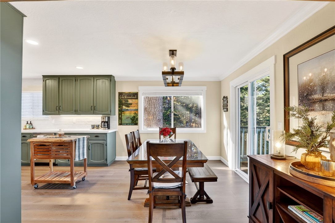
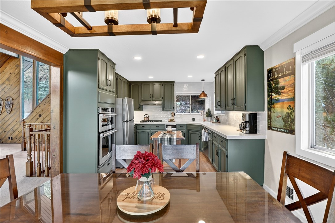
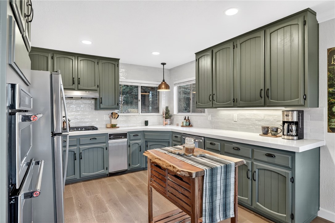
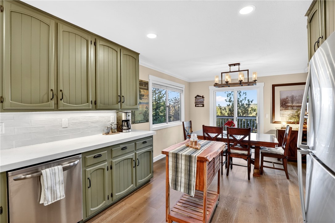
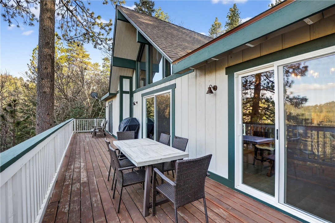
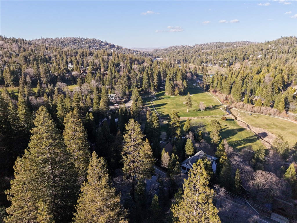
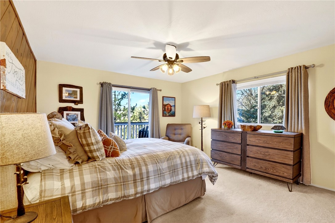
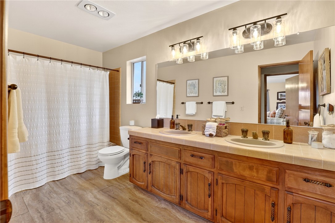
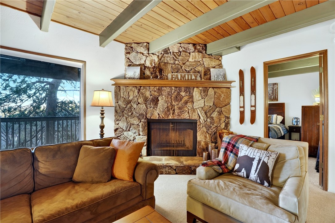
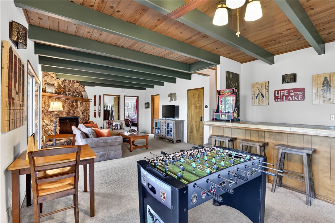
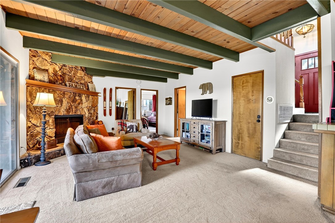
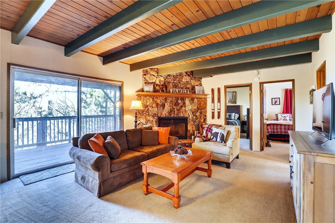
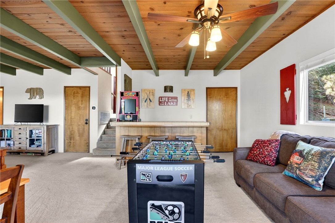
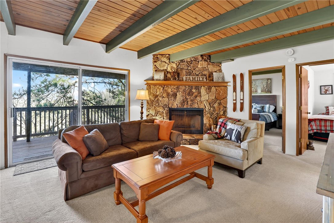
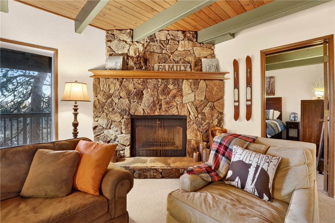
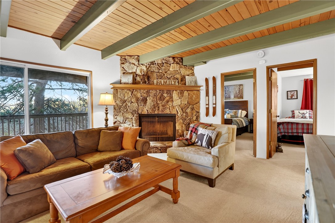
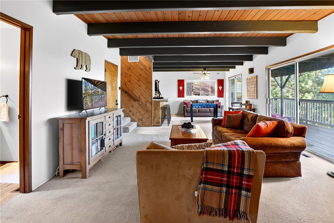
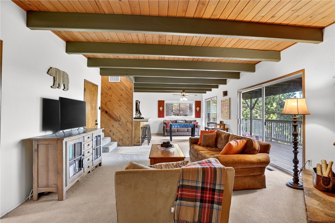
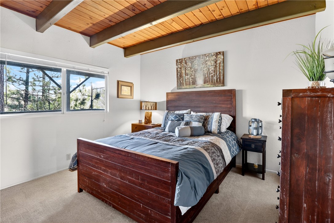
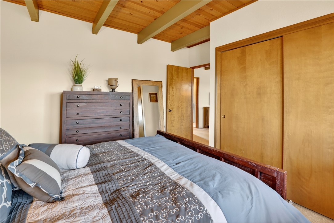
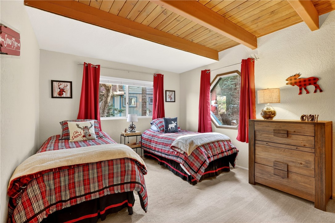
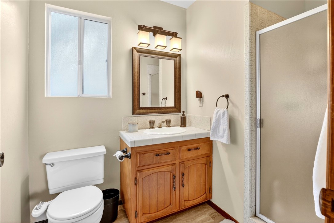
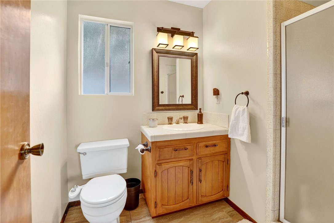
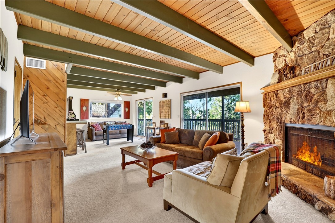
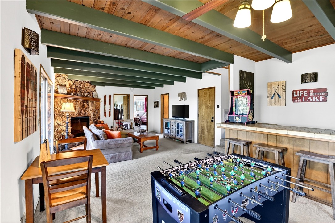
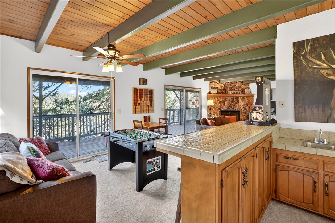
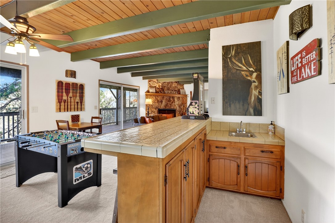
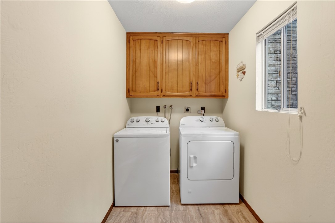
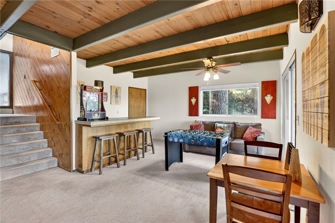
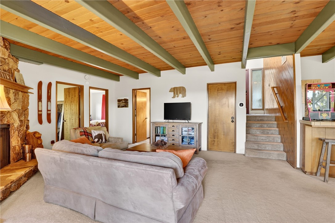
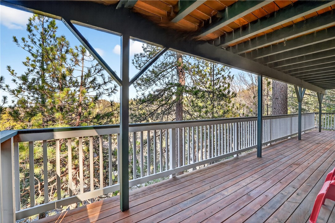
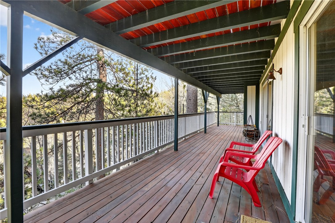
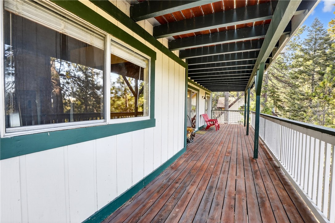
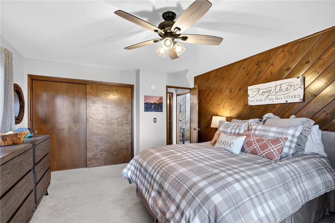
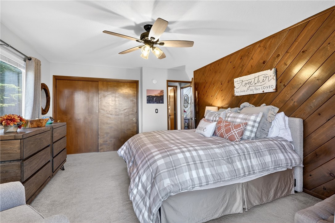
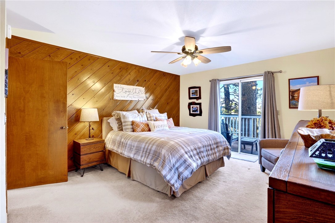
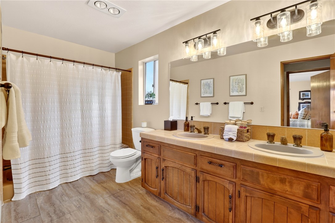
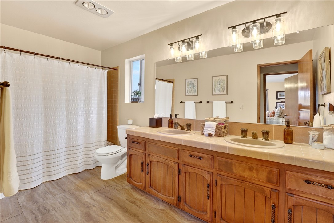
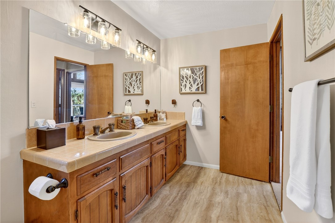
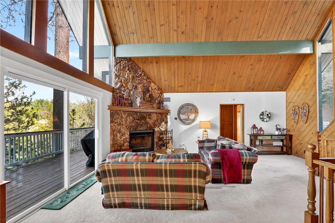
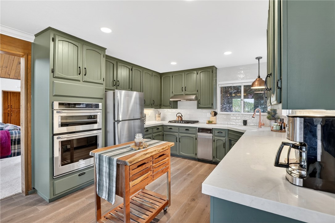
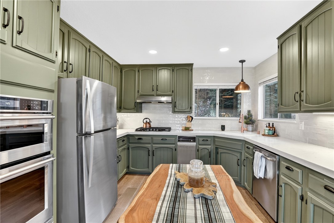
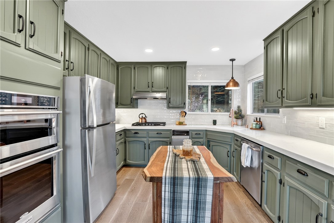
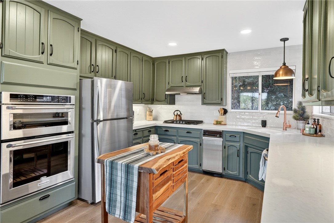
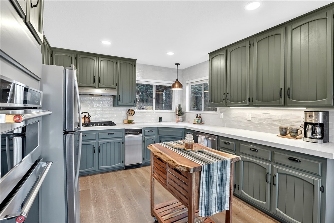
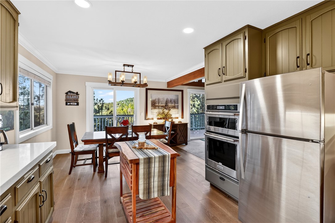
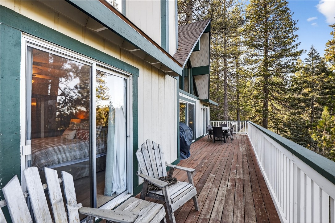
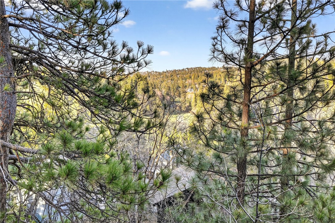
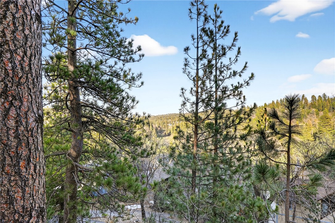
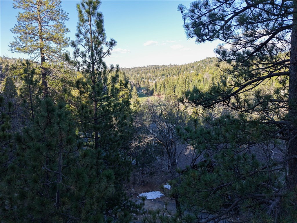
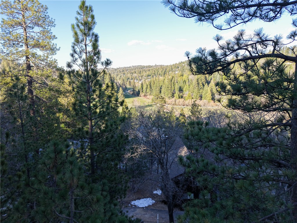
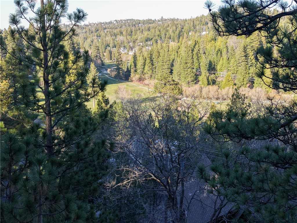
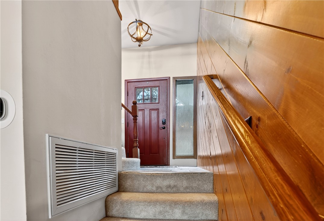
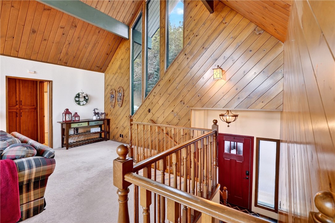
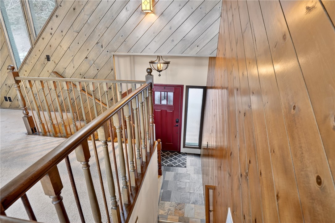
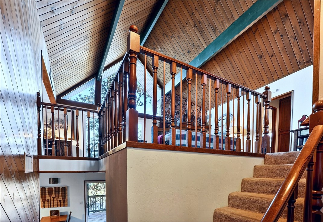
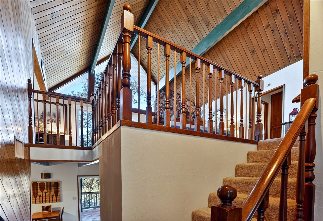
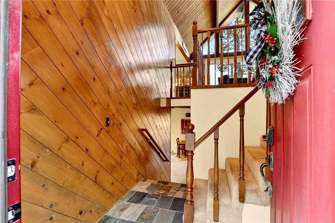
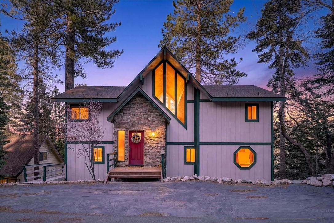
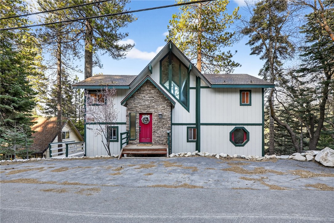
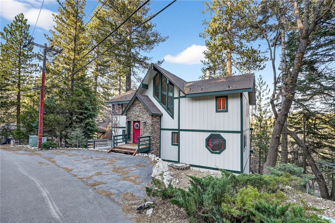
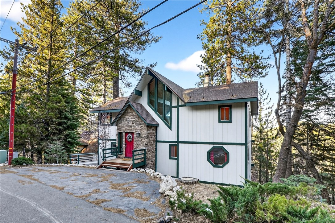
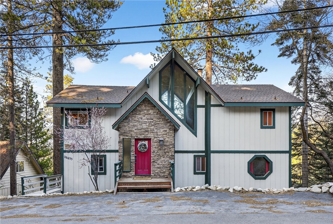
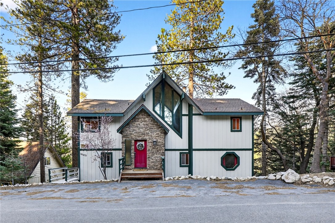
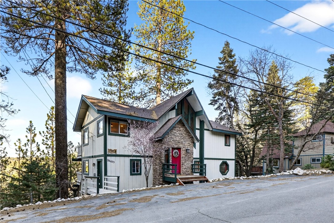
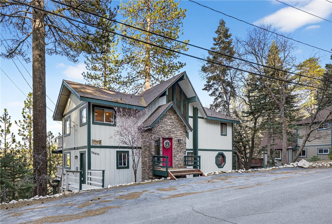
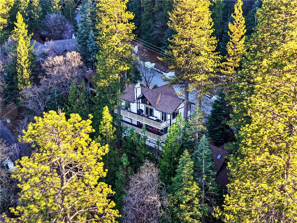
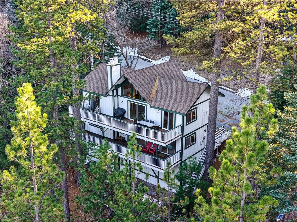
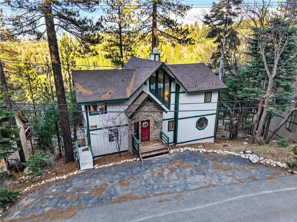
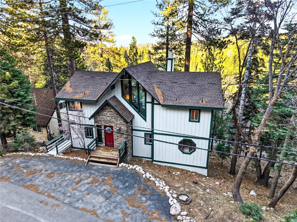
Motivated seller!!! They want this gone by the end of the year so bring us an offer!!! The most beautiful forest & golf course views from this thunderbird floorplan home! The perfect mix of cabin feel & modern convenience with just the right amount of updates. Home has been well maintained & updated including a new roof, decks, exterior rock facade, remodeled kitchen & air conditioning! Nice split level design makes living easy too! Once inside you will find a nice entry area with slate flooring & a coat closet. Great place to remove your shoes and head on in! Go up 1/2 flight to the main level & enjoy the vaulted ceilings, wall of windows, and a beautiful rock fireplace. This area is filled with beautiful natural light from windows facing both east & west. On the main level you will also find a nice size dining area & adjacent remodeled kitchen. Beautiful quartz countertops & new appliances along with LVP flooring. Two new sliding glass doors from the dining & living room take you to the huge rear deck. Check out the golf course and far ridgeline & forest views. This level also has a large bedroom & a full bathroom with double vanity & sunken tub. Back down the stairs you will find a very large family room area which features a wet bar, another fireplace, a laundry room & access to outside. There is also another bathroom on this level along with 2 good sized bedrooms. Room for everyone! This level also has it's own deck! This home is move in ready and could be available mostly furnished. Great neighborhood close to the golf course & Blue Jay. Also located on a plowed & maintained road for excellent year round access! A must see for those looking for a move in ready getaway!
Details
| MLS | IG26053360 |
|---|---|
| Listing Type | For Sale |
| Style | House |
| Sub-Type | Resale |
| Status | Active |
| Year | 1979 |
| Days On Site | 162 |
| Listing Provided By | COLDWELL BANKER SKY RIDGE REALTY | Michelle Hutton |
Features
| Bed(s) | 3 |
|---|---|
| Bath(s) | 2 Total |
| SQ Feet | 2,068 |
| Story(s) | 2 |
| Units | 1 |
| Acreage | 0.19 |
| Property View | Yes |
Interior
| Cooling | Central Air |
|---|---|
| Heating | Central, Forced Air, Natural Gas |
| Heating Yes / No | Yes |
| Cooling Yes / No | Yes |
| Interior Features | Beamed Ceilings, Ceiling Fans, Cathedral Ceilings, Separate Formal Dining Room, High Ceilings, Living Room Deck Attached, Open Floorplan, Tile Counters, Bedroom On Main Level, Main Level Primary |
| Window Features | Double Pane Windows |
| Appliances | Dishwasher, Electric Oven, Gas Cooktop, Disposal, Microwave, Refrigerator, Trash Compactor |
| Fireplace Yes / No | Yes |
Exterior
| Roof | Composition |
|---|---|
| Lot Features | Zero To One Unit Acre, Sloped Down, Gentle Sloping, Trees |
Parking
| Parking Features | Asphalt, Driveway |
|---|---|
| Garage Yes / No | No |
Utilities
| Utilities | Electricity Connected, Natural Gas Connected, Sewer Available, Water Available |
|---|---|
| Sewer | Public Sewer |
Location
| Community Features | Dog Park, Fishing, Hiking, Lake, Mountainous, Near National Forest, Park, Rural |
|---|
Area Information
| State | CA |
|---|---|
| County | San Bernardino |
| City | Lake Arrowhead |
| Zip Code | 92352 |
| Area | 287A Arrowhead Woods |
| Community Name | Arrowhead Woods (AWHW) |
| Listing VS Median (in Arrowhead Woods (AWHW)) | |
Price: $649,000 low | high Med: $749,000 sqft: 2,068 low | high Med: 1,896 $ / sqft: $314 low | high Med: $395 On site: 162 low | high Med: 56 | |
Market Activity 92352
Request a showing
Request a showing
Contact
Learn More About This Property

| Open House |
|---|
| In-Person 08/20 10:00 AM - 1:00 PM |
| State | CA |
|---|---|
| County | San Bernardino |
| City | Lake Arrowhead |
| Zip Code | 92352 |
| Area | 287A Arrowhead Woods |
| Community Name | Arrowhead Woods (AWHW) |
| Listing VS Median (in Arrowhead Woods (AWHW)) | |
Price: $649,000 low | high Med: $749,000 sqft: 2,068 low | high Med: 1,896 $ / sqft: $314 low | high Med: $395 On site: 162 low | high Med: 56 | |