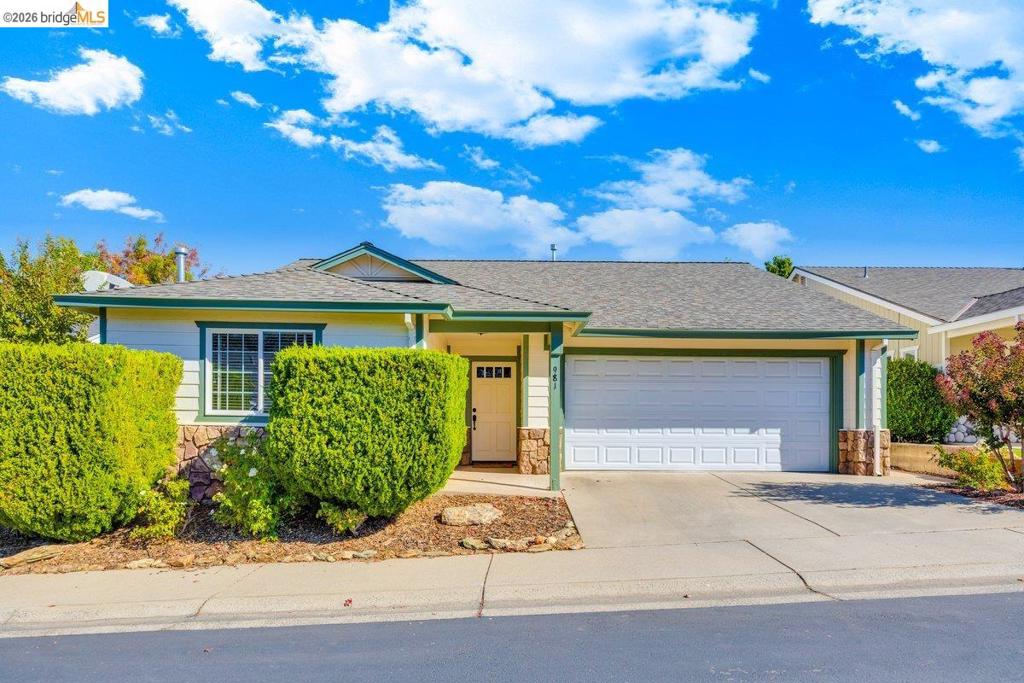
954 Country Ln,Angels Camp, CA 95222
Angels Camp, CA 95222

Description
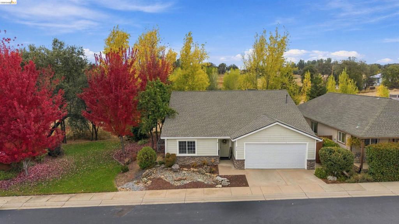
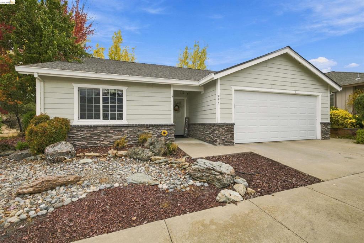
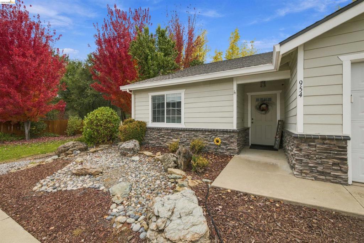
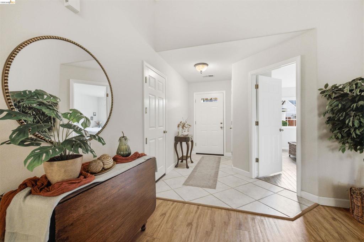
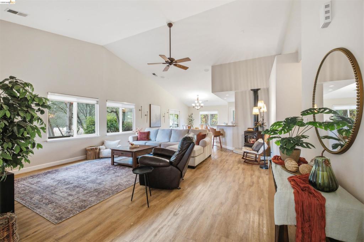
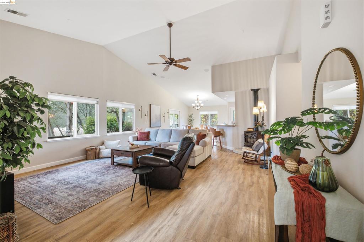
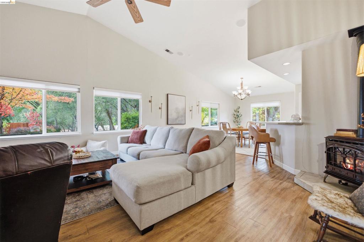
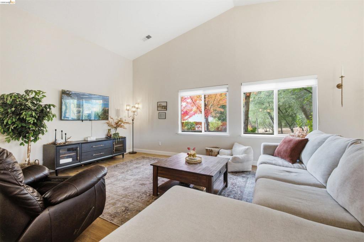
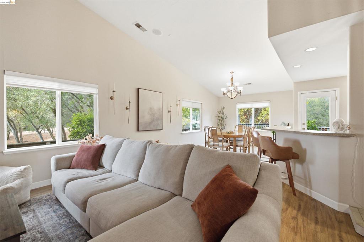
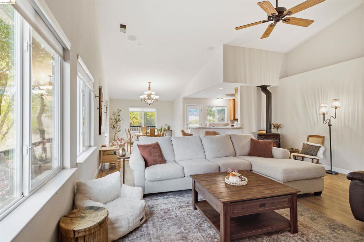
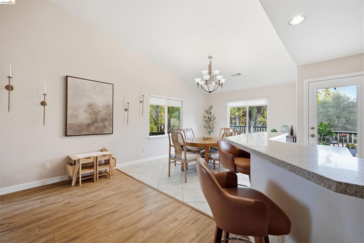
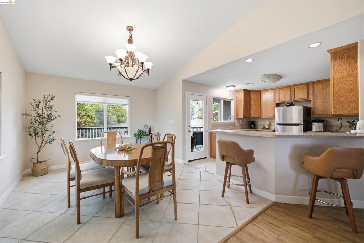
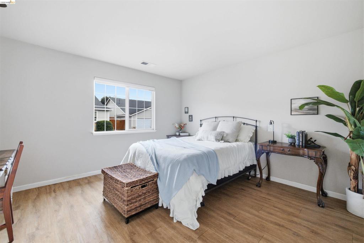
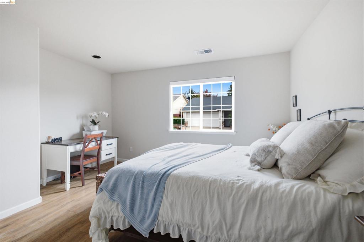
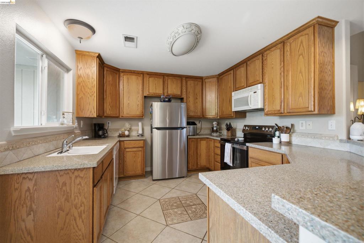
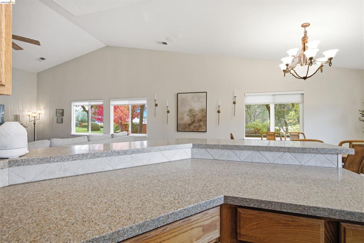
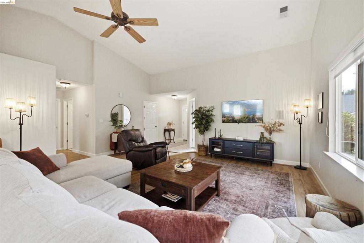
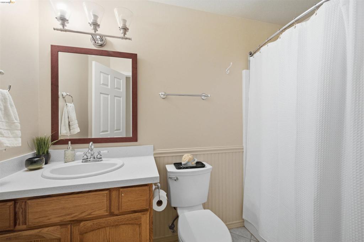
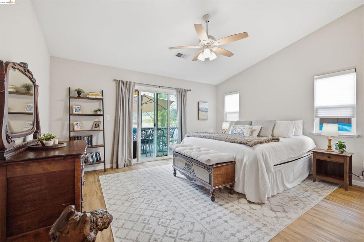
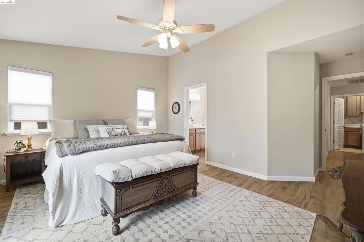
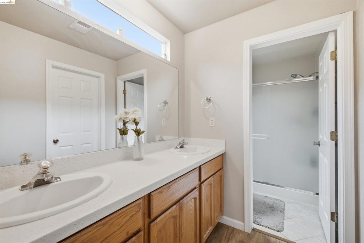
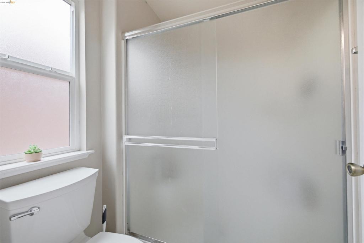
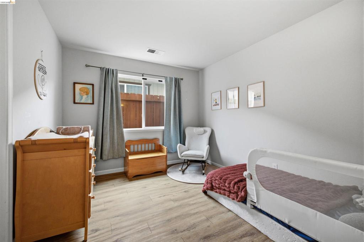
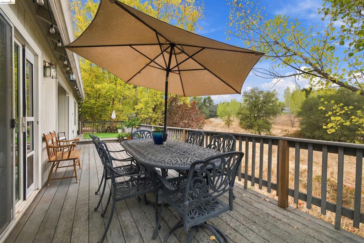
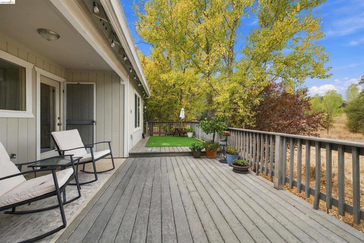
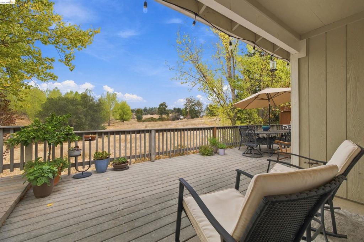
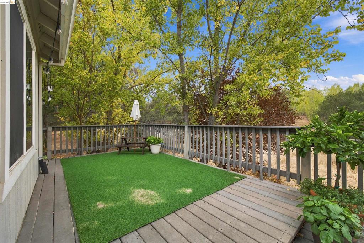
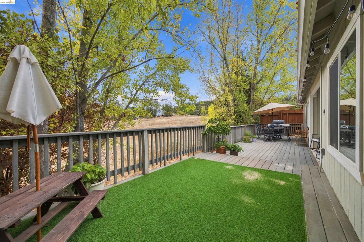
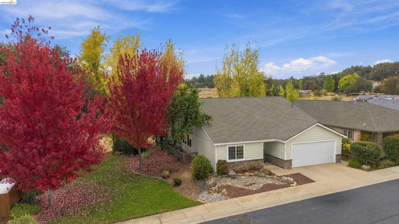
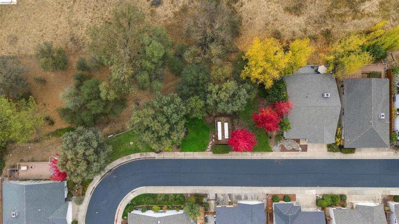
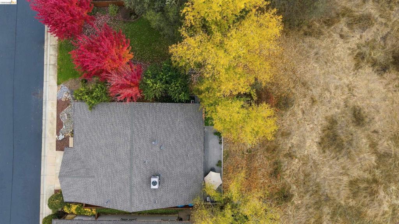
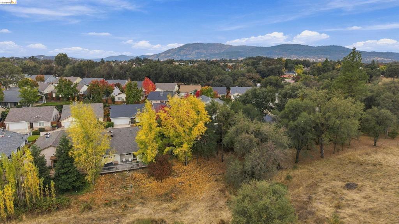
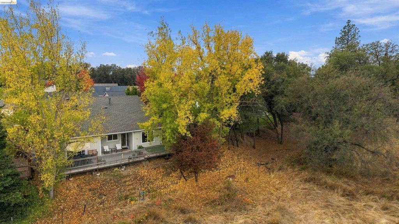
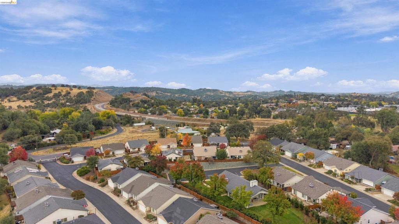
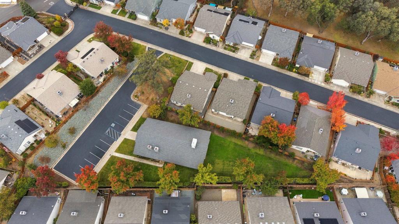
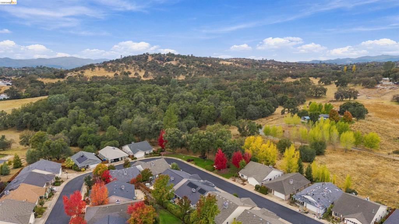
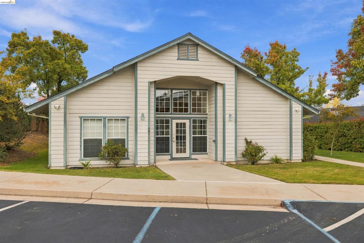
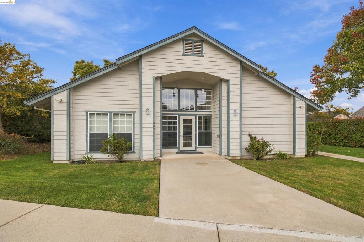
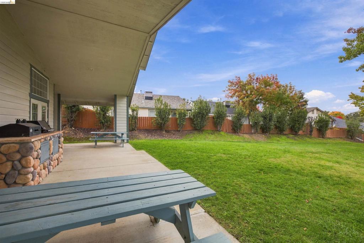
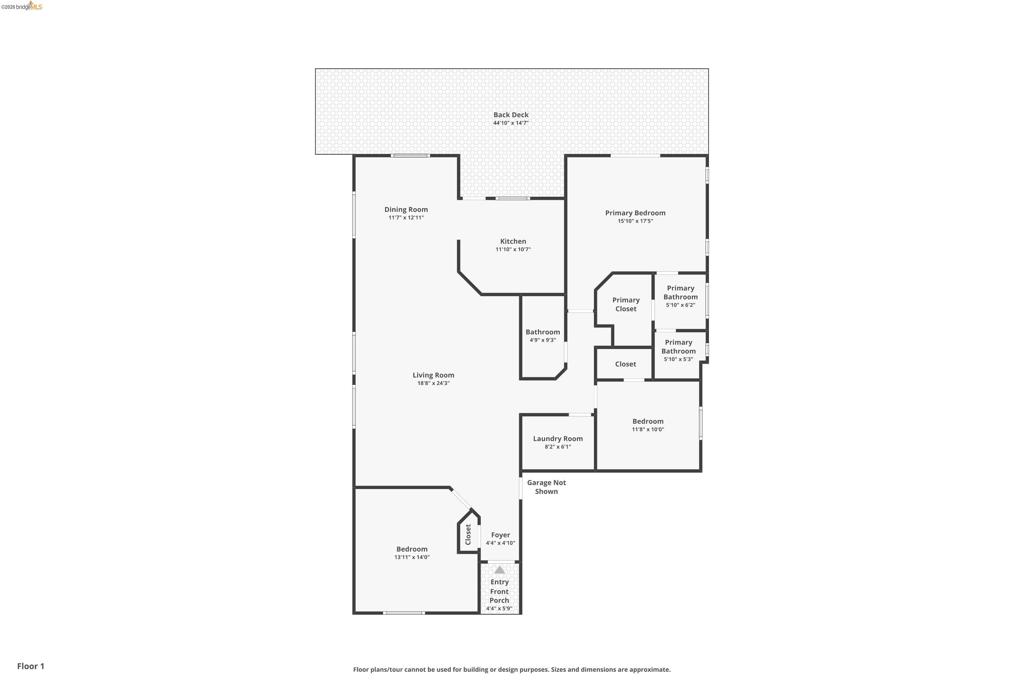
THE BEST LOT IN THE NEIGHBORHOOD with a NEW ROOF! Bordering a grass common area and backing to a spacious open field, this beautiful 3 bedroom 2 bath home is functional, elegant, and perfectly positioned within Country Lane Estates. Walk in through the formal entry and you'll feel right at home. The living room is big and bright, with vaulted ceilings, a gas log stove for chilly evenings, and large windows that look out over peaceful pasture and green grasses. Everything is on one level, so it's easy to get around now and it will still work for you years down the road. The living room opens into a roomy kitchen with newer stainless steel appliances, granite countertops, and a sweet dining nook. The open layout makes it easy to have people over, so you can cook and still be part of the conversation. Off the main living area are two more bedrooms, a full bath, and the primary suite. You'll wake up to the view through big sliding doors, and you get a large walk-in closet and a spa-like bathroom of your own. Country Lane Estates is a quaint gated community just minutes from Downtown Angels Camp for ultimate convenience.
Details
| MLS | 41153638 |
|---|---|
| Listing Type | For Sale |
| Style | House |
| HOA Dues | $193 |
| Sub-Type | Resale |
| Status | Active |
| Year | 2003 |
| Days On Site | 8 |
| Listing Provided By | RE/MAX GOLD | Nicole Robinson |
Features
| Bed(s) | 3 |
|---|---|
| Bath(s) | 2 Total |
| SQ Feet | 1,672 |
| Garage | 2 |
| Story(s) | 1 |
| Acreage | 0.11 |
Interior
| Cooling | Central Air |
|---|---|
| Heating Yes / No | Yes |
| Cooling Yes / No | Yes |
| Interior Features | Breakfast Bar |
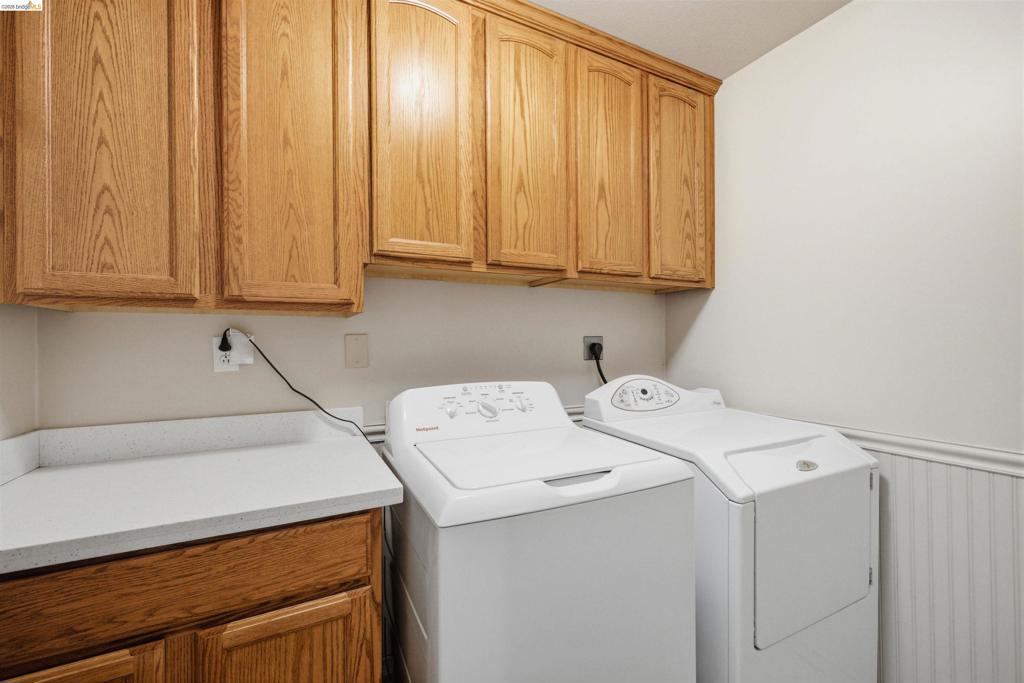
| Appliances | Gas Water Heater, Dryer, Washer |
| Fireplace Yes / No | Yes |
Exterior
| Roof | Shingle |
|---|---|
| Construction Materials | Stone, Wood Siding |
| Foundation Details | Slab |
| Lot Features | Corner Lot, Street Level |
Parking
| Attached Garage Yes / No | Yes |
|---|---|
| Parking Features | Garage, Garage Door Opener |
| Garage Yes / No | Yes |
Area Information
| State | CA |
|---|---|
| County | Calaveras |
| City | Angels Camp |
| Zip Code | 95222 |
| Community Name | Other |
| Listing VS Median (in Other) | |
Price: $399,900 low | high Med: $827,500 sqft: 1,672 low | high Med: 2,114 $ / sqft: $239 low | high Med: $458 On site: 8 low | high Med: 159.5 | |
Market Activity 95222
Request a showing
Request a showing
Contact
Learn More About This Property

| State | CA |
|---|---|
| County | Calaveras |
| City | Angels Camp |
| Zip Code | 95222 |
| Community Name | Other |
| Listing VS Median (in Other) | |
Price: $399,900 low | high Med: $827,500 sqft: 1,672 low | high Med: 2,114 $ / sqft: $239 low | high Med: $458 On site: 8 low | high Med: 159.5 | |