New Listing
 In-Person: 11/20 11:00 AM - 4:30 PM
In-Person: 11/21 11:00 AM - 4:30 PM
8419 Eden Garden Court,Corona, CA 92879
Corona, CA 92879

Description
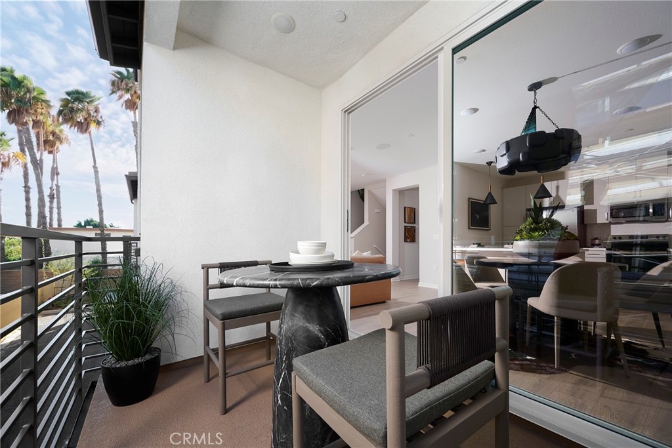
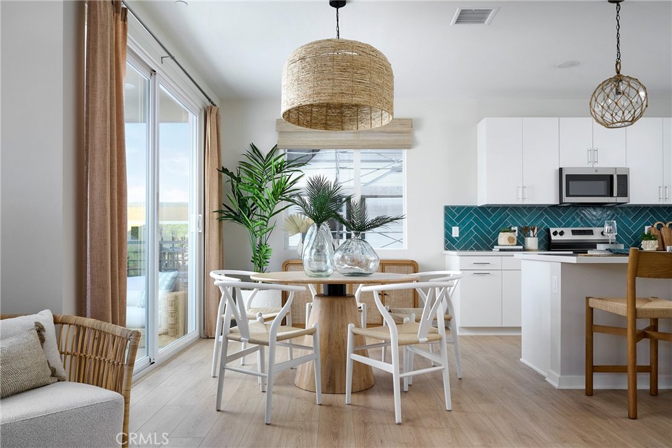
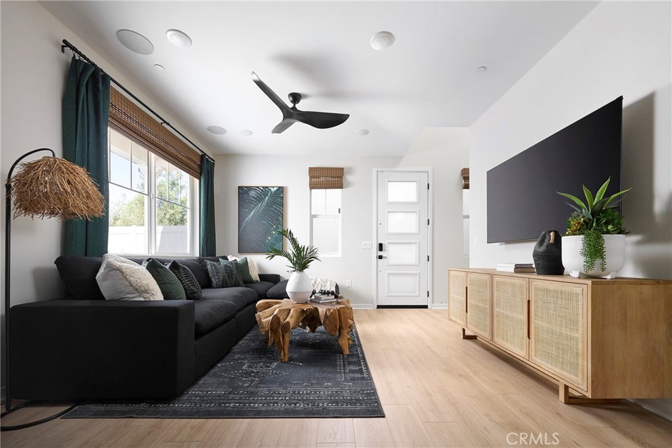
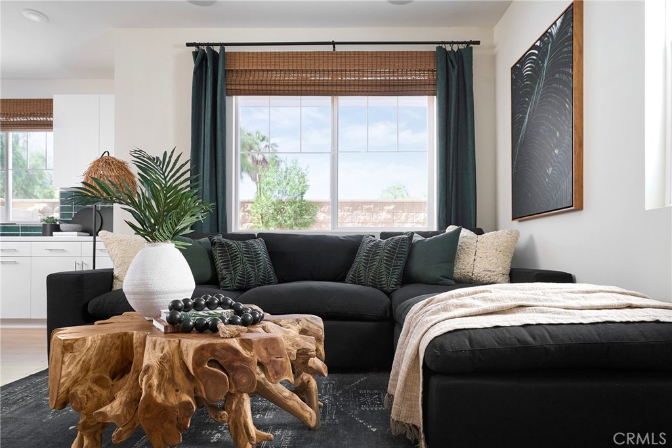
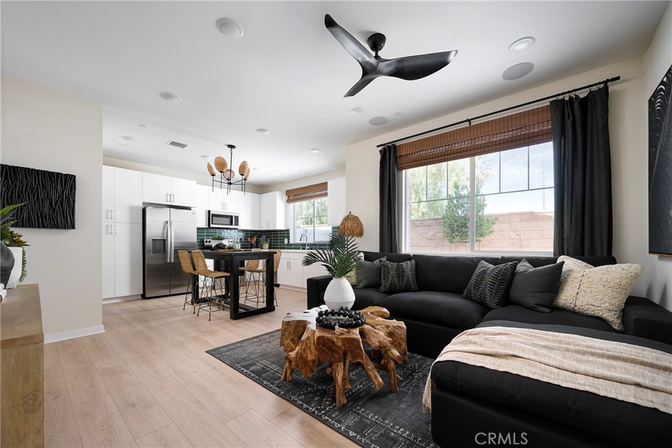
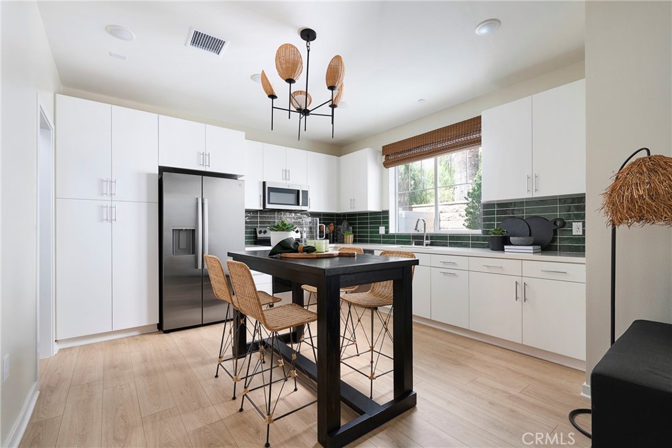
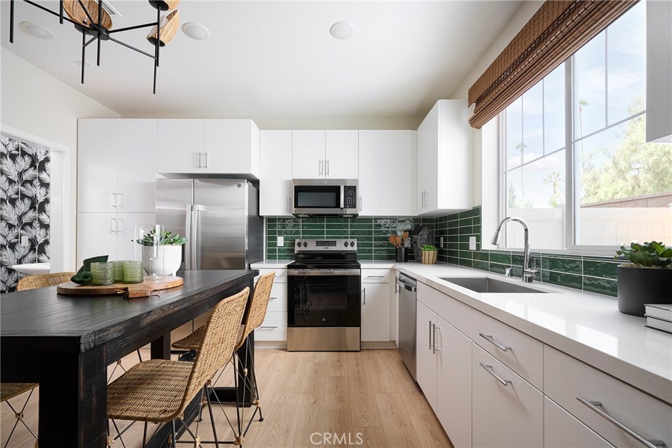
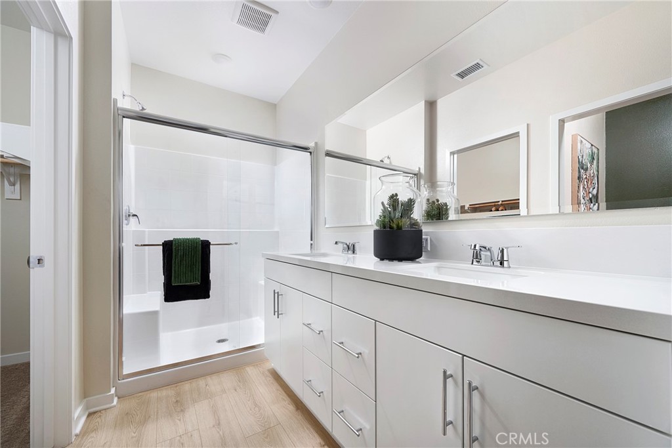
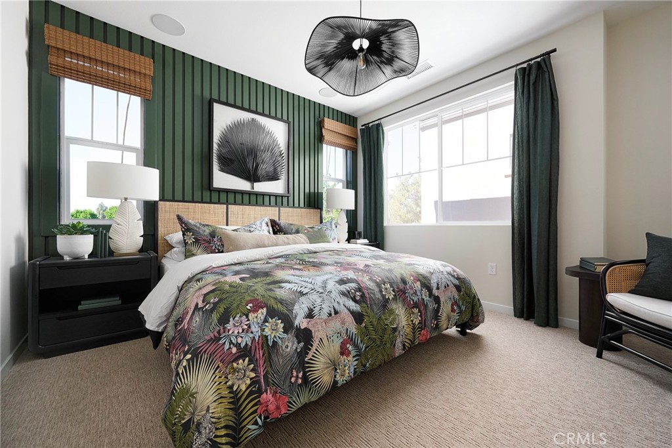
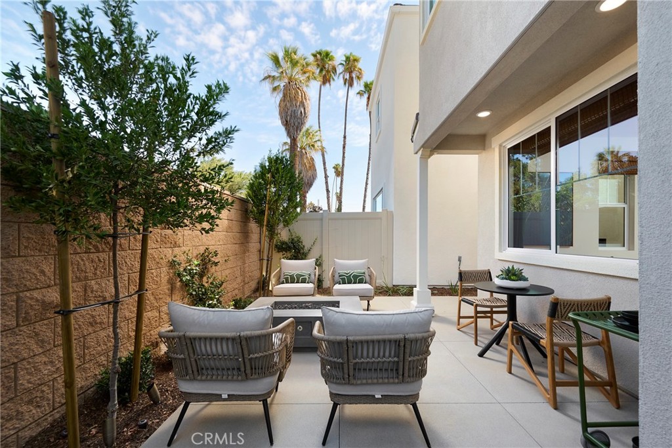
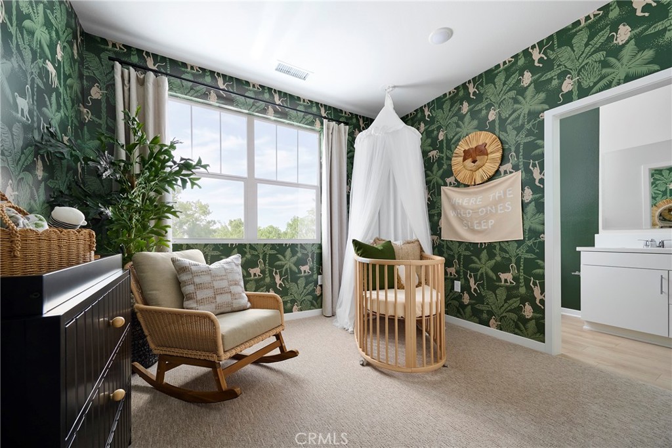
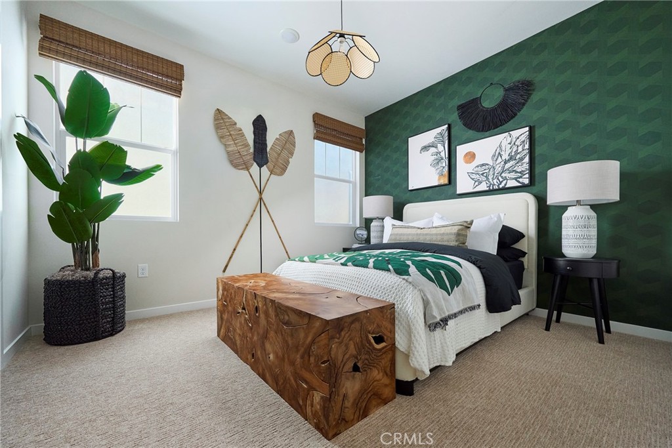
Looking for a home that perfectly blends modern style with smart design? Welcome to Bloom Plan 1X at Florita in Corona-a charming 3-bedroom, 2.5-bath single-family home offering 1,246 square feet of beautifully designed living space. The main level is all about effortless living, with an open-concept kitchen, dining area, and great room that create the perfect setting for gathering with friends or enjoying a quiet night in. The stylish kitchen showcases crisp white cabinetry, white quartz countertops, and a spacious pantry, while laminate flooring throughout adds a clean, contemporary feel. Just beyond the living space, a private outdoor porch offers the perfect spot to enjoy your morning coffee or unwind after a busy day. Upstairs, the primary suite provides a relaxing retreat complete with a walk-in closet and private bath. Two additional bedrooms offer flexibility for guests, family, or a home office, while convenient upstairs laundry and an attached 2-car garage make everyday living even easier. Purchased solar is included, adding another thoughtful feature to this beautiful home. Whether you're stepping into homeownership for the first time or looking for a fresh start in a brand-new home, Bloom Plan 1X delivers comfort, style, and functionality in one inviting package. Come discover Lot 24 at Florita and find a place to call home! **Photos shown are of the model home for this floor plan. Actual finishes, features, and landscaping may vary.
Details
| MLS | OC26243597 |
|---|---|
| Listing Type | For Sale |
| Style | Condominium |
| HOA Dues | $200 |
| Sub-Type | New Construction |
| Status | Active |
| Year | 2026 |
| Days On Site | 6 |
| Listing Provided By | Trumark Construction Services Inc | Diana Maldonado |
Features
| Bed(s) | 3 |
|---|---|
| Bath(s) | 3 Total |
| SQ Feet | 1,246 |
| Garage | 2 |
| Story(s) | 2 |
| Units | 1 |
| Acreage | 0.04 |
| Property View | None |
Interior
| Cooling | Central Air |
|---|---|
| Heating | Central |
| Heating Yes / No | Yes |
| Cooling Yes / No | Yes |
| Interior Features | Eat In Kitchen, Open Floorplan, Pantry, Recessed Lighting, Wired For Data, All Bedrooms Up, Primary Suite, Walk In Closets |
| Window Features | Double Pane Windows, Screens |
| Appliances | Dishwasher, Energy Star Qualified Appliances, Electric Range, Microwave, Water To Refrigerator, Water Heater |
| Fireplace Yes / No | No |
Exterior
| Roof | Concrete, Tile |
|---|---|
| Security Features | Fire Detection System, Fire Sprinkler System, Smoke Detectors |
| Construction Materials | Stucco |
| Foundation Details | Slab |
Parking
| Attached Garage Yes / No | Yes |
|---|---|
| Parking Features | Direct Access, Driveway, Garage, Tandem |
| Garage Yes / No | Yes |
Utilities
| Utilities | Cable Available, Electricity Available, Natural Gas Not Available, Phone Available, Sewer Available, Water Available |
|---|---|
| Sewer | Public Sewer |
Location
| Community Features | Sidewalks |
|---|
Area Information
| State | CA |
|---|---|
| County | Riverside |
| City | Corona |
| Zip Code | 92879 |
| Area | 248 Corona |
| Community Name | Florita |
| Listing VS Median (in Florita) | |
Price: $569,990 low | high Med: $569,990 sqft: 1,246 low | high Med: 1,246 $ / sqft: $457 low | high Med: $457 On site: 6 low | high Med: 6 | |
Market Activity 92879
Request a showing
Request a showing
Contact
Learn More About This Property

| Open House |
|---|
| In-Person 11/20 11:00 AM - 4:30 PM |
| In-Person 11/21 11:00 AM - 4:30 PM |
| State | CA |
|---|---|
| County | Riverside |
| City | Corona |
| Zip Code | 92879 |
| Area | 248 Corona |
| Community Name | Florita |
| Listing VS Median (in Florita) | |
Price: $569,990 low | high Med: $569,990 sqft: 1,246 low | high Med: 1,246 $ / sqft: $457 low | high Med: $457 On site: 6 low | high Med: 6 | |