 In-Person: 11/21 11:00 AM - 3:00 PM
In-Person: 11/22 11:00 AM - 3:00 PM
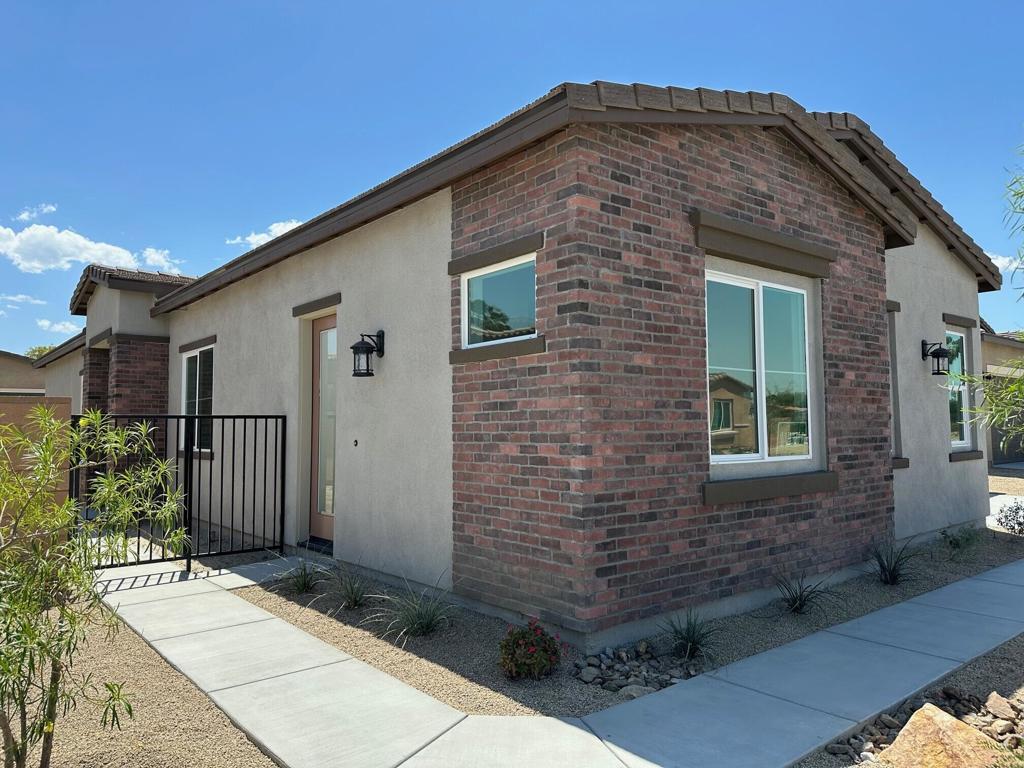

Description
SINGLE STORY WITH JUNIOR SUITE!*NEW CONSTRUCTION* Homesites are situated along the legendary Indian Palms Country Club Golf course. The Builders offers 4 expansive and unique single-story floor plans with up to 2268 S.F. of living space and generous lot size. This Residence 4-floor plan is 3-Bedrooms and 3 Bath. The third bedroom features extended living space, sleeper area and living area with undermount refrigerator and private entry. Perfect for multi-generational living. The floor plan is a total of 2268 sq. ft with 10-foot flat ceilings, and 8-foot doors add a touch of grandeur and elegance. The heart of the home is the great room design that flows seamlessly into a generously sized covered patio. The ideal space for relaxing and enjoying mountain backdrops. Perfect for entertaining inside and out. The spacious kitchen comes with a large central island and walk in pantry. Private side and back yard. 2 bay garages. The primary suite offers a generous sized ensuite with walk-in shower, dual sinks and large walk-in closet and separate restroom. Buyers can customize their flooring and countertops. These Homes are the perfect place to call home either seasonally or year-round. The Indian Palms Country Club low HOA offers premium amenities such as 2 pools, fitness center, pickleball, bocce ball and tennis courts. HOA maintains your front landscaping. Whether you're seeking a vacation home, a short-term rental, or primary residence, this Home and location offer it all.
Details
| MLS | 219151437DA |
|---|---|
| Listing Type | For Sale |
| Style | House |
| HOA Dues | $273 |
| Sub-Type | New Construction |
| Status | Active |
| Year | 2026 |
| Days On Site | 96 |
| Listing Provided By | Gallery Marketing Group, Inc. | Tonya Arnold |
Features
| Bed(s) | 3 |
|---|---|
| Bath(s) | 3 Total |
| SQ Feet | 2,268 |
| Garage | 2 |
| Story(s) | 1 |
| Acreage | 0.14 |
| Golf Course | Yes |
Interior
| Cooling | Central Air |
|---|---|
| Heating | Central, Natural Gas |
| Heating Yes / No | Yes |
| Cooling Yes / No | Yes |
| Interior Features | Walk In Pantry |
| Fireplace Yes / No | No |
Exterior
| Security Features | Gated Community |
|---|---|
| Lot Features | Back Yard, Front Yard, Planned Unit Development |
| Fencing | Brick |
Parking
| Attached Garage Yes / No | Yes |
|---|---|
| Parking Features | Driveway, Garage, Garage Door Opener |
| Garage Yes / No | Yes |
Location
| Community Features | Golf, Gated |
|---|
Area Information
| State | CA |
|---|---|
| County | Riverside |
| City | Indio |
| Zip Code | 92201 |
| Area | 314 Indio South of East Valley |
| Community Name | Indian Palms (31432) |
| Listing VS Median (in Indian Palms (31432)) | |
Price: $617,745 low | high Med: $509,000 sqft: 2,268 low | high Med: 2,231 $ / sqft: $272 low | high Med: $228 On site: 96 low | high Med: 76 | |
Market Activity 92201
Request a showing
Request a showing
Contact
Learn More About This Property

| Open House |
|---|
| In-Person 11/21 11:00 AM - 3:00 PM |
| In-Person 11/22 11:00 AM - 3:00 PM |
| In-Person 11/23 11:00 AM - 3:00 PM |
| In-Person 11/24 11:00 AM - 3:00 PM |
| State | CA |
|---|---|
| County | Riverside |
| City | Indio |
| Zip Code | 92201 |
| Area | 314 Indio South of East Valley |
| Community Name | Indian Palms (31432) |
| Listing VS Median (in Indian Palms (31432)) | |
Price: $617,745 low | high Med: $509,000 sqft: 2,268 low | high Med: 2,231 $ / sqft: $272 low | high Med: $228 On site: 96 low | high Med: 76 | |
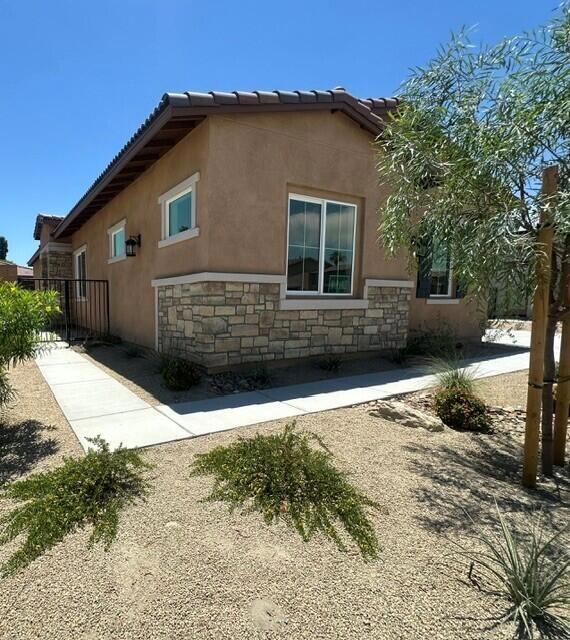 | $599,99082737 Ryan WayIndio, CA 92201 |
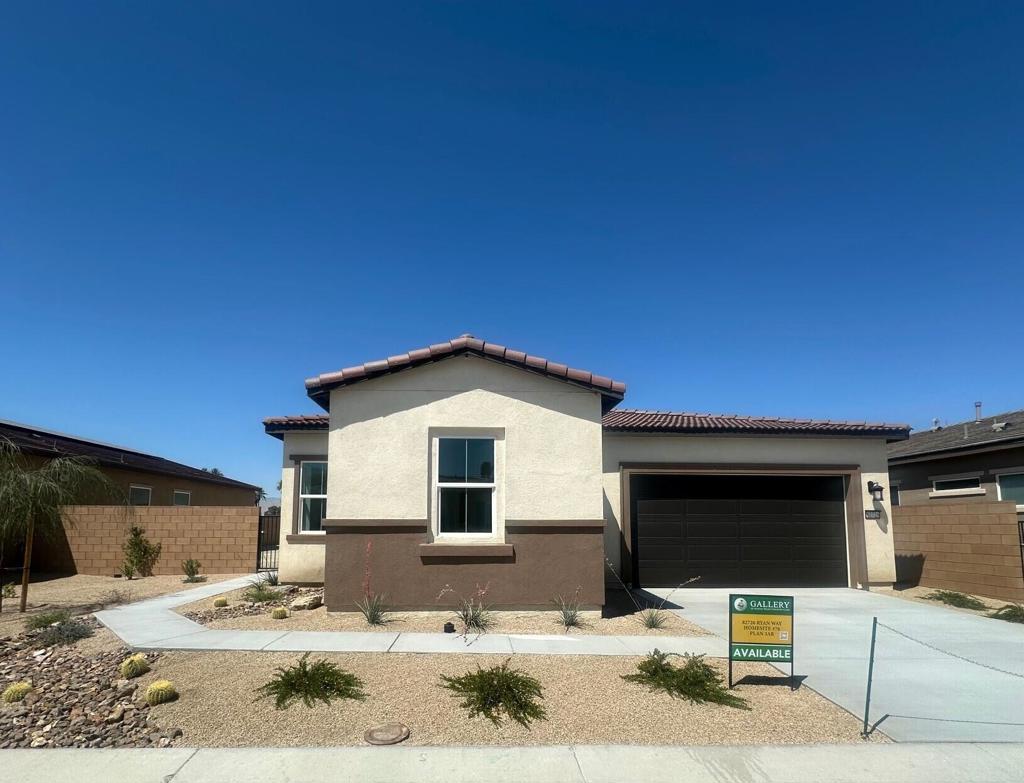 | $613,99582726 Ryan WayIndio, CA 92201 |
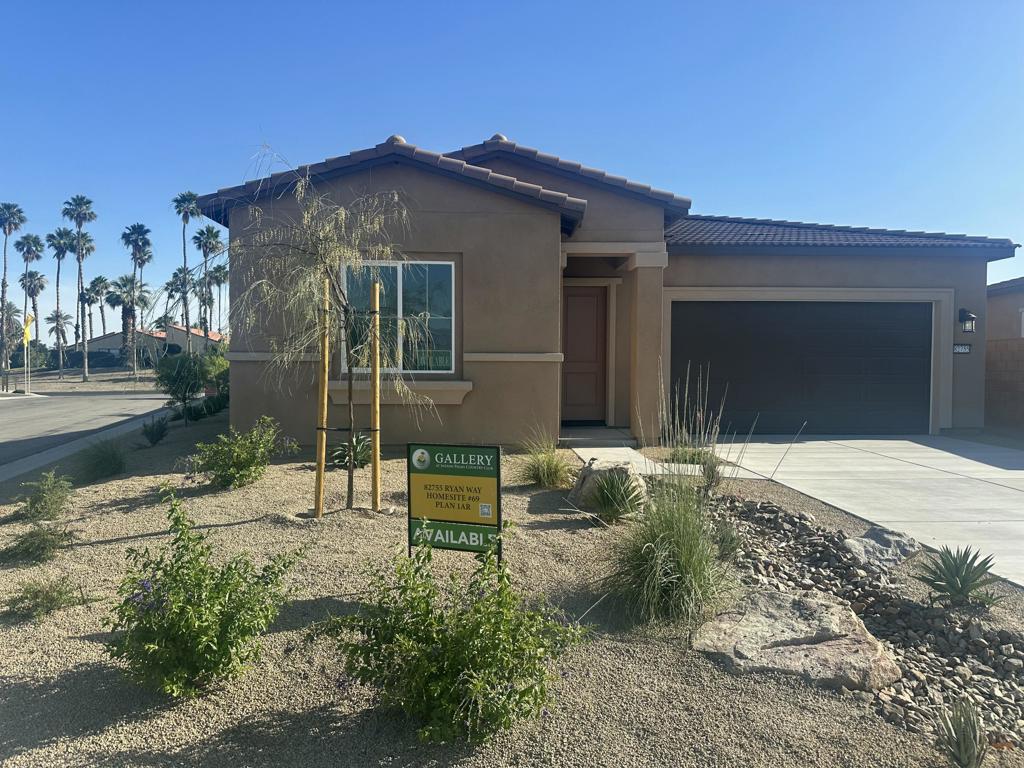 | $497,99082755 E Ryan WayIndio, CA 92201 |