81794 Via San Clemente,La Quinta, CA 92253
La Quinta, CA 92253

Description
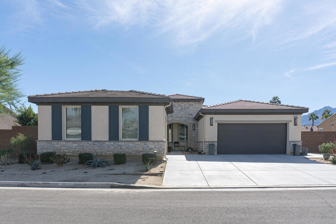
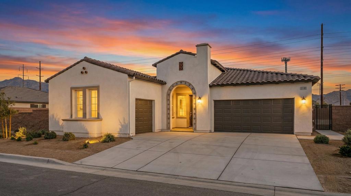
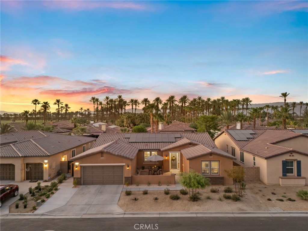
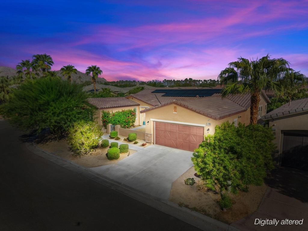
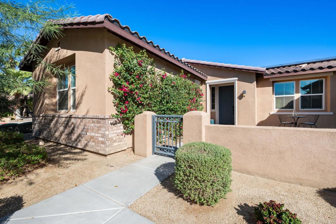
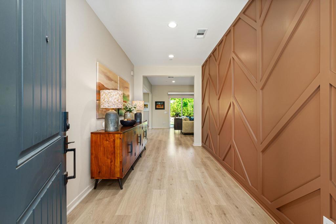
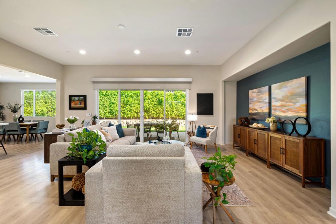
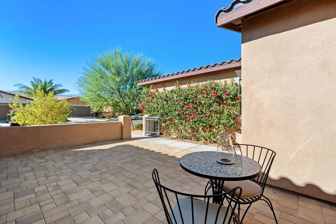
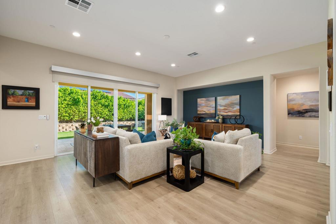
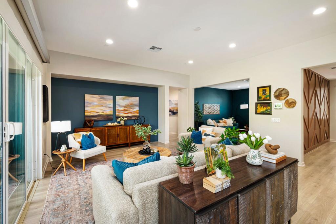
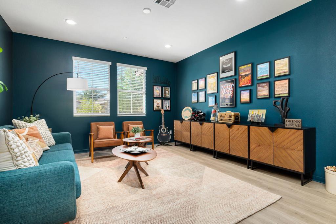
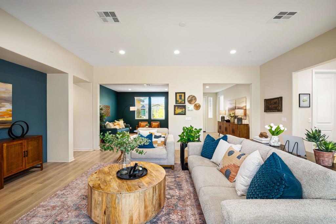
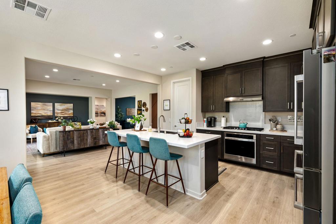
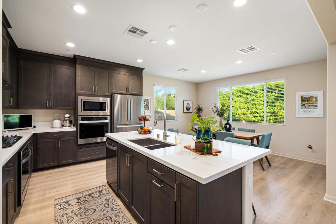
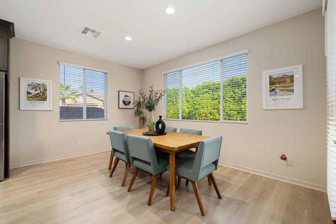
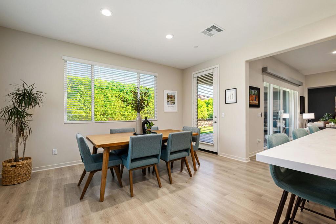
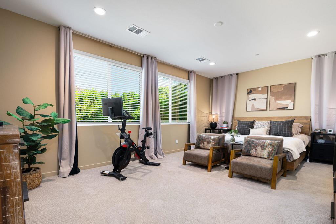
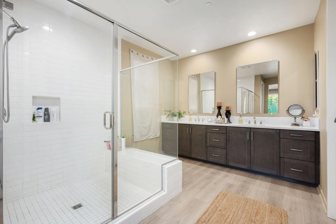
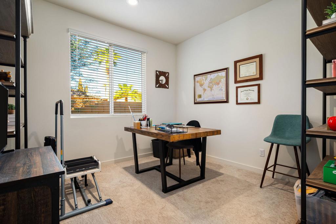
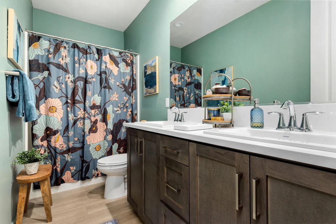
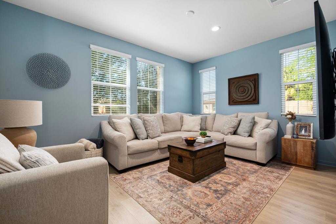
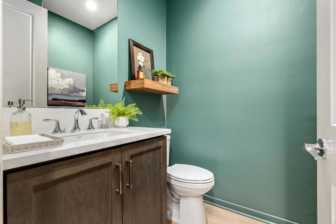
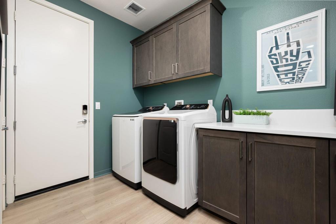
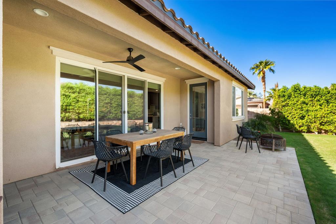
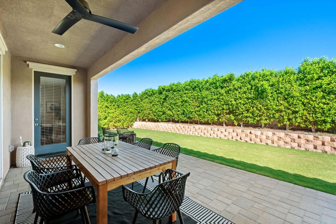
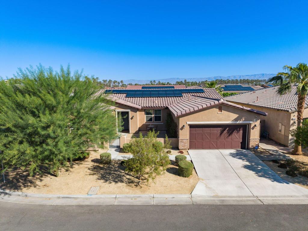
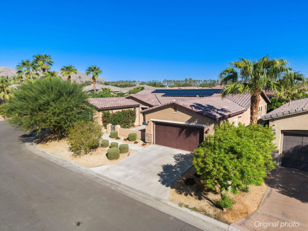
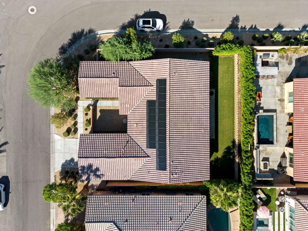
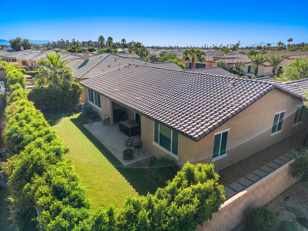
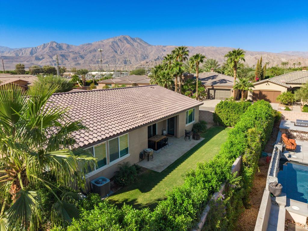
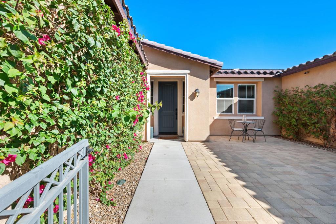
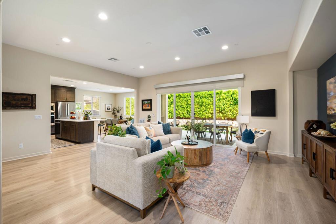
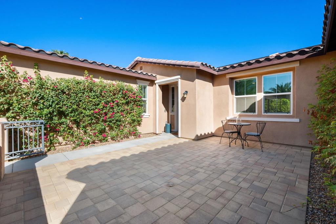
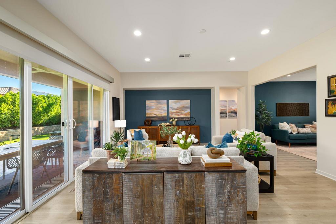
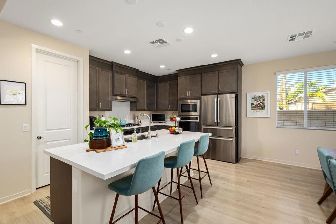
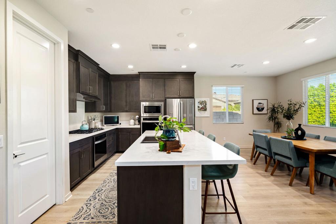
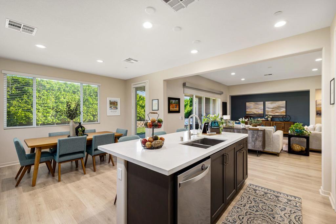
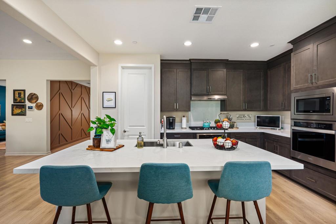
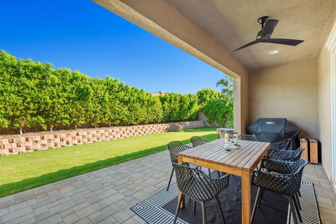
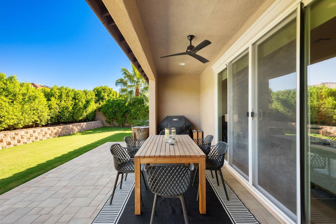
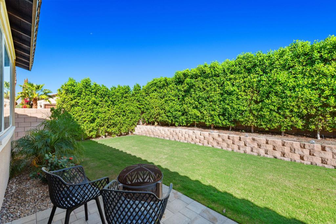
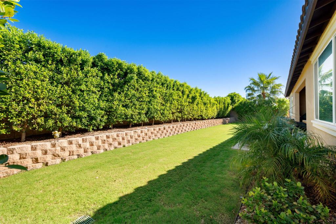
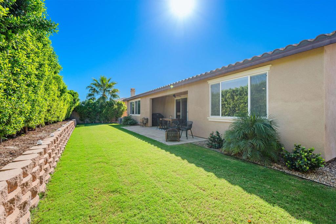
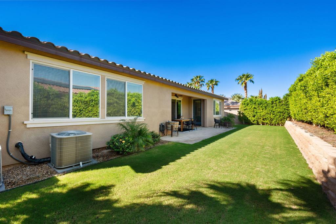
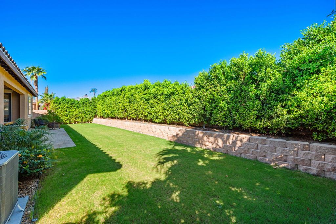
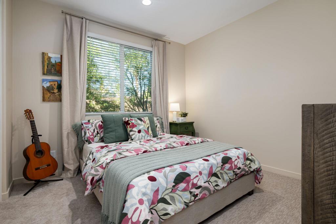
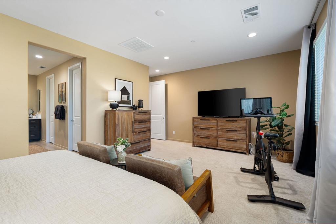
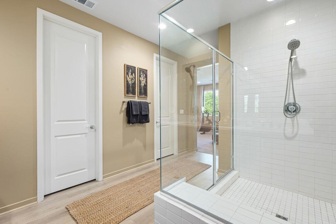
Welcome to this beautifully appointed 3-bedroom, 2-bath home plus a versatile bonus room, ideally located in the sought-after gated community of Capistrano La Quinta. Offering approximately 2,529 square feet of thoughtfully designed living space, this home blends comfort, style, and effortless desert living. A private pavered courtyard creates a warm and inviting entrance, leading into a custom foyer and spacious great room floor plan. Beautiful LVP flooring and custom paint throughout create a polished, cohesive feel. The open-concept living spaces flow seamlessly into the family room and are designed for both everyday living and entertaining.The well-appointed kitchen is the heart of the home, featuring quartz countertops, a large center island, gas cooktop, two ovens, generous pantry, and adjacent dining area. The spacious primary retreat provides a peaceful private escape, complete with two walk-in closets and a luxurious bath with dual vanities.A flexible bonus room offers endless possibilities as an office, media room, hobby space, or additional guest area. Powder room and a dedicated laundry room adds convenience and functionality.Offered furnished, this home provides the opportunity to enjoy the relaxed La Quinta lifestyle from day one. From the private pavered courtyard to the beautifully finished interiors and generous living spaces, this exceptional Capistrano residence is ready to welcome you home.
Details
| MLS | 219154081DA |
|---|---|
| Listing Type | For Sale |
| Style | House |
| HOA Dues | $200 |
| Sub-Type | Resale |
| Status | Active |
| Year | 2022 |
| Days On Site | 36 |
| Listing Provided By | Bennion Deville Homes | Kathleen Olson |
Features
| Bed(s) | 3 |
|---|---|
| Bath(s) | 3 Total |
| SQ Feet | 2,529 |
| Garage | 2 |
| Story(s) | 1 |
| Acreage | 0.20 |
| Property View | Yes |
Interior
| Cooling | Central Air |
|---|---|
| Heating | Central |
| Heating Yes / No | Yes |
| Cooling Yes / No | Yes |
| Interior Features | Breakfast Bar, High Ceilings, Open Floorplan, Recessed Lighting, Primary Suite, Walk In Closets |
| Appliances | Dishwasher, Disposal, Microwave, Refrigerator |
| Fireplace Yes / No | No |
Exterior
| Roof | Tile |
|---|---|
| Security Features | Fire Sprinkler System, Gated Community, Key Card Entry |
| Lot Features | Corner Lot, Drip Irrigation Bubblers, Sprinkler System |
| Fencing | Block |
Parking
| Attached Garage Yes / No | Yes |
|---|---|
| Parking Features | Driveway, Garage, Garage Door Opener, On Street |
| Garage Yes / No | Yes |
Location
| Community Features | Gated |
|---|
Area Information
| State | CA |
|---|---|
| County | Riverside |
| City | La Quinta |
| Zip Code | 92253 |
| Area | 313 La Quinta South of HWY 111 |
| Community Name | Capistrano at LQ |
| Listing VS Median (in Capistrano at LQ) | |
Price: $795,500 low | high Med: $795,500 sqft: 2,529 low | high Med: 2,529 $ / sqft: $315 low | high Med: $315 On site: 36 low | high Med: 36 | |
Market Activity 92253
Request a showing
Request a showing
Contact
Learn More About This Property

| State | CA |
|---|---|
| County | Riverside |
| City | La Quinta |
| Zip Code | 92253 |
| Area | 313 La Quinta South of HWY 111 |
| Community Name | Capistrano at LQ |
| Listing VS Median (in Capistrano at LQ) | |
Price: $795,500 low | high Med: $795,500 sqft: 2,529 low | high Med: 2,529 $ / sqft: $315 low | high Med: $315 On site: 36 low | high Med: 36 | |