In-Person: 10/11 9:30 AM - 11:30 AM

Description
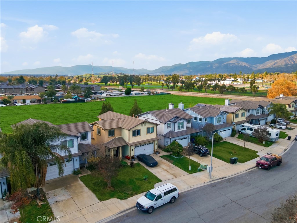
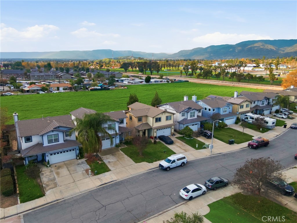
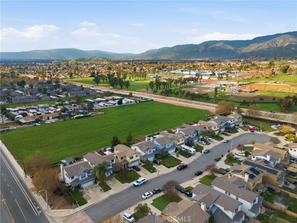
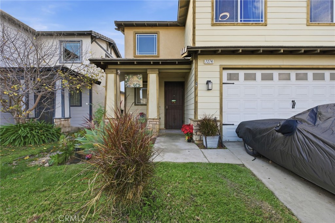
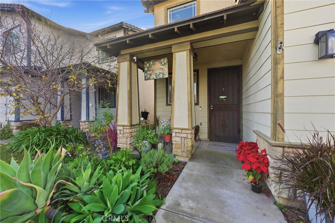
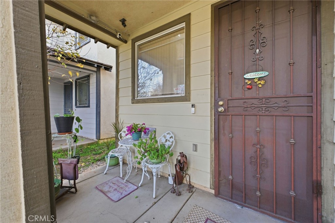
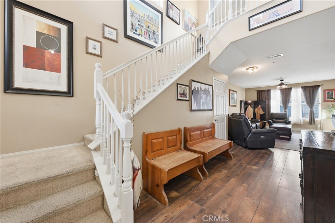
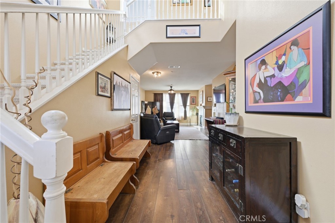
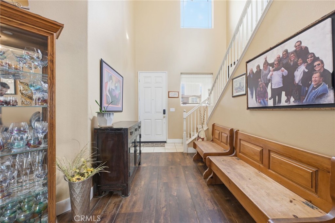
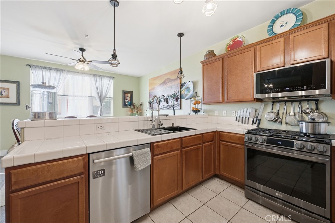
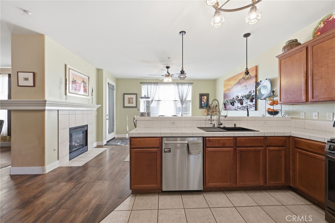
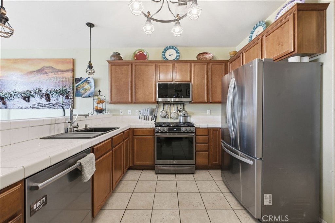
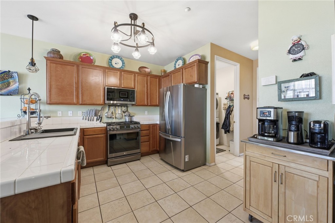
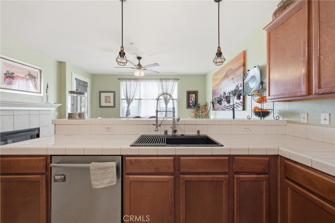
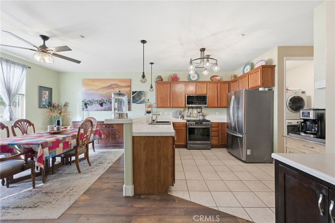
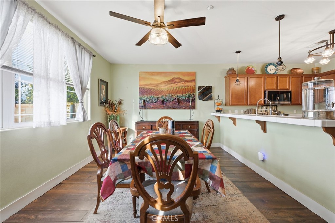
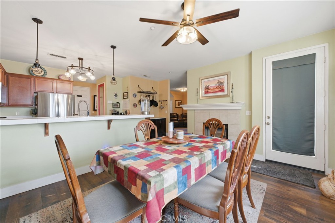
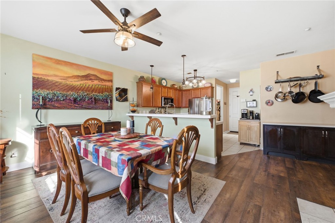
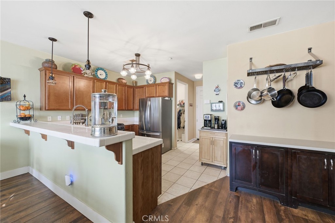
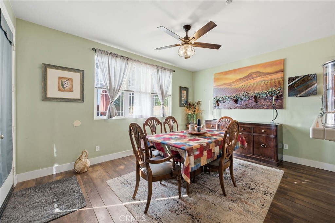
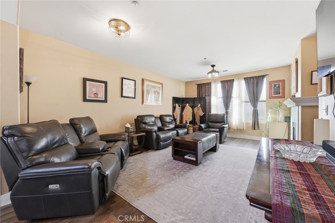
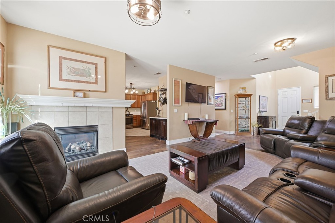
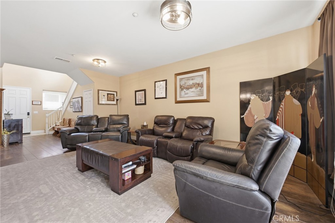
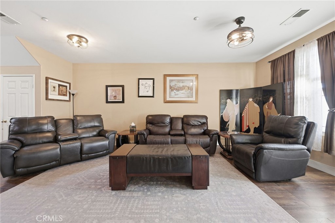
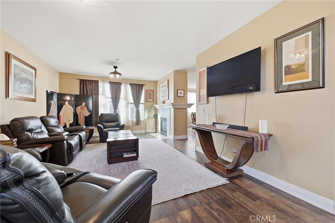
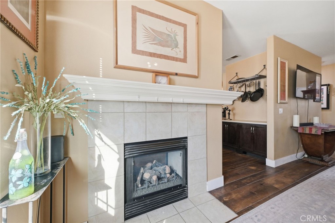
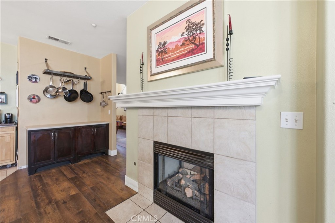
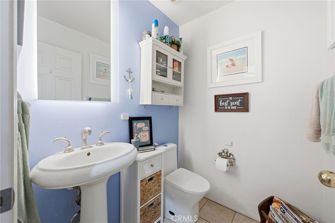
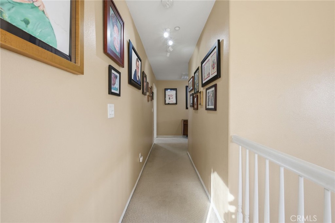
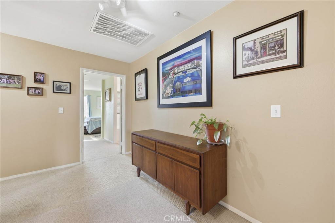
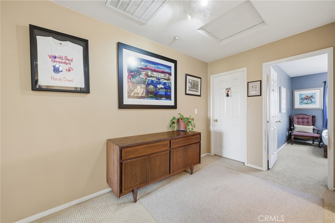
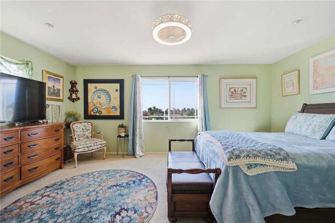
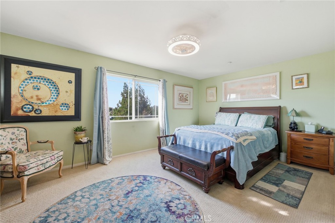
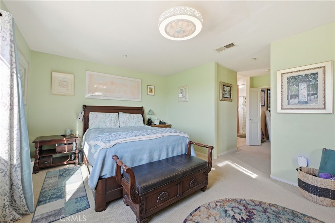
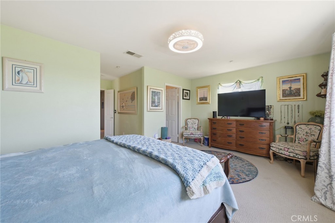
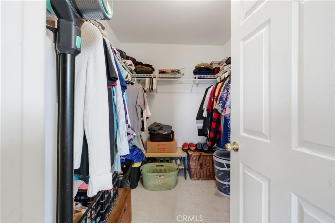
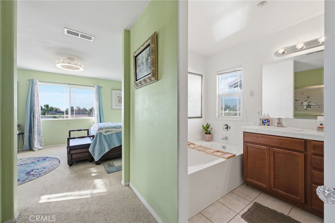
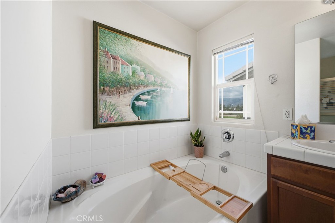
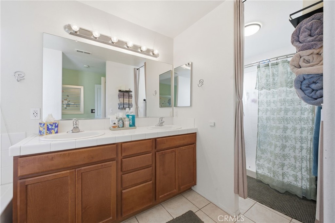
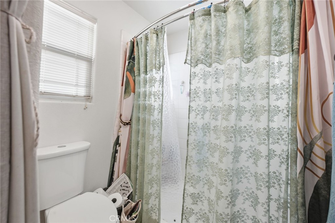
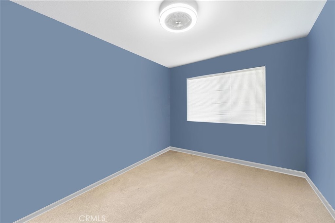
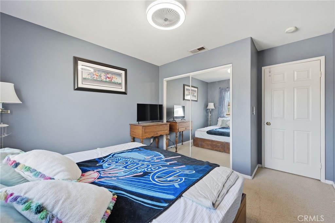
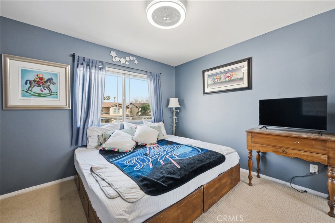
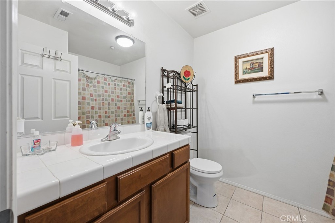
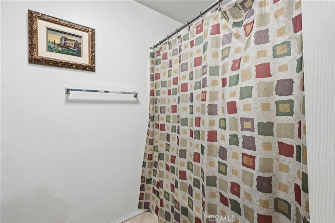
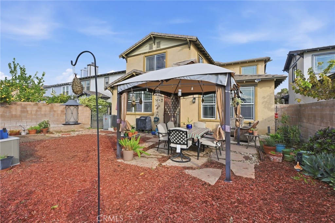
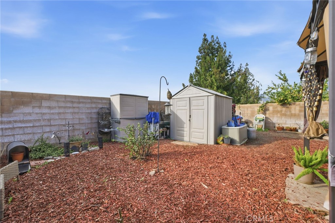
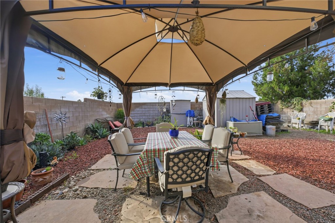
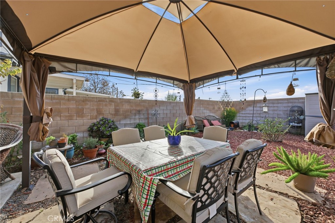
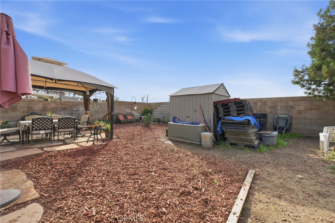
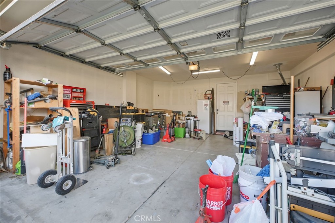
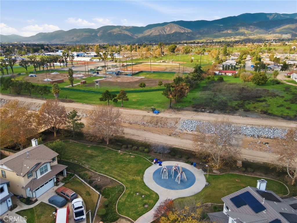
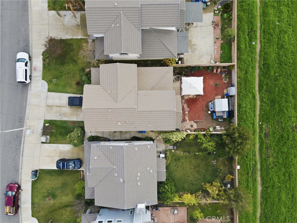
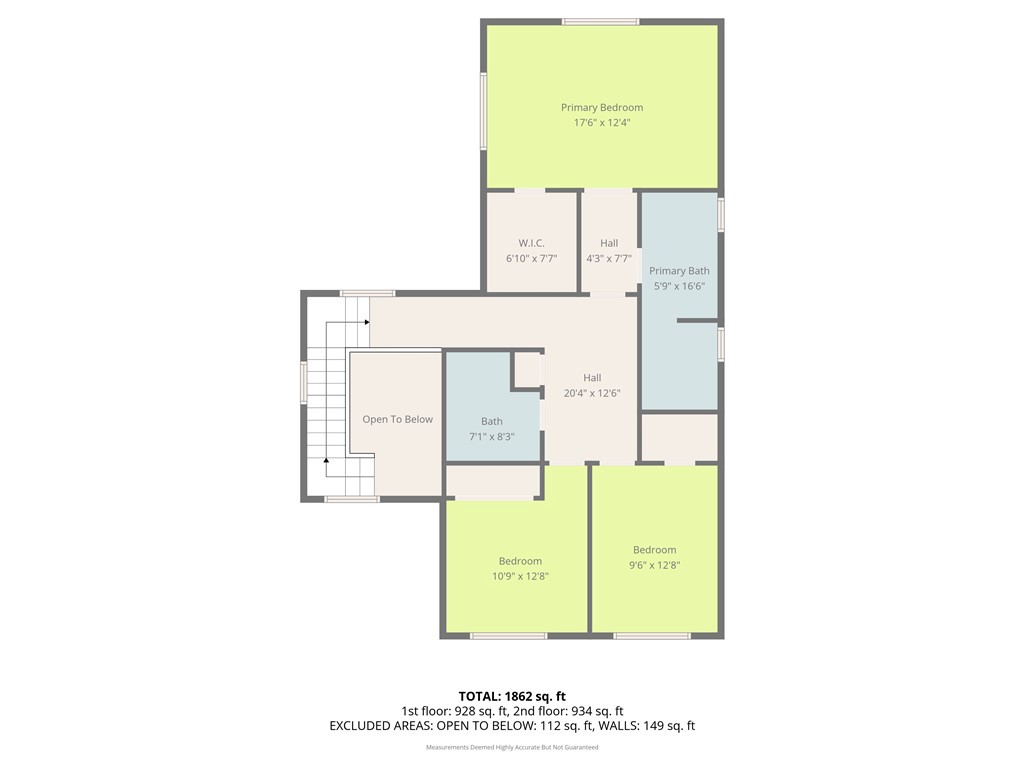
Tucked away on a private cul-de-sac in the heart of Highland, this beautifully maintained two-story home offers 3 bedrooms, 2.5 bathrooms, and 1,903 square feet of thoughtfully designed living space. Move-in ready and filled with natural light, the home welcomes you with an open entryway, a covered front porch, and a long driveway leading to a two-car garage. The open-concept kitchen is the heart of the home, featuring stainless steel appliances, a dedicated coffee bar, and a spacious breakfast counter, all flowing seamlessly into the sunny dining area. A charming two-way gas fireplace connects the dining room and the large family room, creating a warm and inviting setting ideal for both everyday living and entertaining. All bedrooms are located upstairs, including a generously sized and light-filled primary suite complete with a walk-in closet, and a separate bathroom with double sinks, a walk-in shower, and a separate soaking tub-your own private retreat. The additional bedrooms are well-proportioned and versatile for guests, a home office, or growing needs. The backyard offers plenty of space for outdoor dining, relaxing, and landscaping, with room for a storage shed or garden features. Ideally located just one mile from three neighborhood parks and only minutes from a new shopping center with restaurants, retail, and Costco, this home offers comfort, convenience, and a desirable lifestyle. Comfort, convenience, and space-this Highland home checks every box! TO MAKE IT EVEN BETTER, THE HOME OFFERS A 2.25% ASSUMABLE INTEREST RATE FOR QUALIFIED BUYERS, CREATING A RARE OPPORTUNITY IN TODAY'S MARKET!
Details
| MLS | TR26003771 |
|---|---|
| Listing Type | For Sale |
| Style | House |
| Sub-Type | Resale |
| Status | Active |
| Year | 2007 |
| Days On Site | 268 |
| Listing Provided By | KW College Park | Jordana Treadwell |
Features
| Bed(s) | 3 |
|---|---|
| Bath(s) | 3 Total |
| SQ Feet | 1,903 |
| Garage | 2 |
| Story(s) | 2 |
| Units | 1 |
| Acreage | 0.11 |
| Property View | Yes |
Interior
| Cooling | Central Air |
|---|---|
| Heating | Central |
| Heating Yes / No | Yes |
| Cooling Yes / No | Yes |
| Interior Features | Breakfast Bar, Ceiling Fans, Separate Formal Dining Room, Pantry, Tile Counters, All Bedrooms Up, Attic, Primary Suite, Walk In Closets |
| Window Features | Blinds, Double Pane Windows, Drapes |
| Appliances | Convection Oven, Dishwasher, Disposal, Gas Oven, Gas Range, Ice Maker, Microwave, Refrigerator, Self Cleaning Oven, Dryer, Washer |
| Fireplace Yes / No | Yes |
Exterior
| Roof | Tile |
|---|---|
| Security Features | Carbon Monoxide Detectors, Smoke Detectors |
| Construction Materials | Stucco |
| Foundation Details | Slab |
| Lot Features | Zero To One Unit Acre, Back Yard, Cul De Sac, Sprinklers In Rear, Sprinklers In Front, Near Park, Sprinkler System |
| Fencing | Block |
Parking
| Attached Garage Yes / No | Yes |
|---|---|
| Parking Features | Driveway, Garage Faces Front, Garage |
| Garage Yes / No | Yes |
Utilities
| Utilities | Cable Available, Electricity Available, Natural Gas Available, Sewer Available, Water Available |
|---|---|
| Sewer | Public Sewer |
Location
| Community Features | Curbs, Street Lights, Park |
|---|
Area Information
| State | CA |
|---|---|
| County | San Bernardino |
| City | Highland |
| Zip Code | 92346 |
| Area | 276 Highland |
| Listing VS Median (in 92346) | |
Price: $550,000 low | high Med: $520,000 sqft: 1,903 low | high Med: 1,115 $ / sqft: $289 low | high Med: $476 On site: 268 low | high Med: 87 | |
Market Activity 92346
Request a showing
Request a showing
Contact
Learn More About This Property

| Open House |
|---|
| In-Person 10/11 9:30 AM - 11:30 AM |
| State | CA |
|---|---|
| County | San Bernardino |
| City | Highland |
| Zip Code | 92346 |
| Area | 276 Highland |
| Listing VS Median (in 92346) | |
Price: $550,000 low | high Med: $520,000 sqft: 1,903 low | high Med: 1,115 $ / sqft: $289 low | high Med: $476 On site: 268 low | high Med: 87 | |