
Description
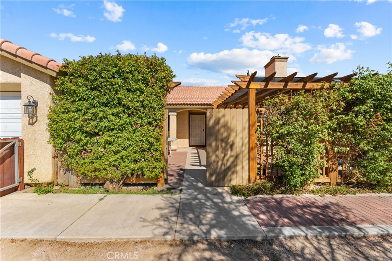
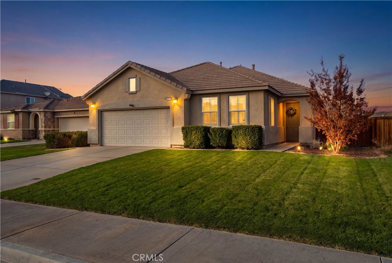
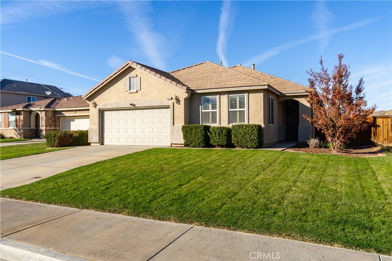
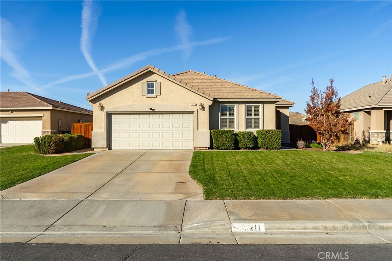
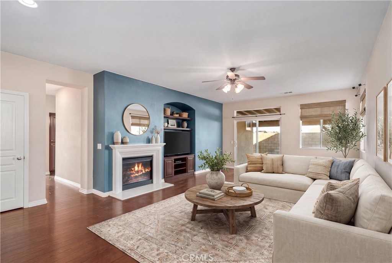
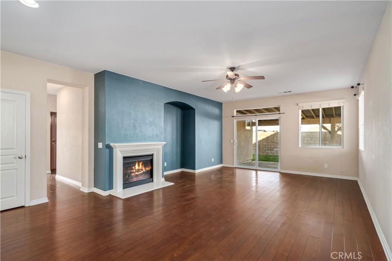
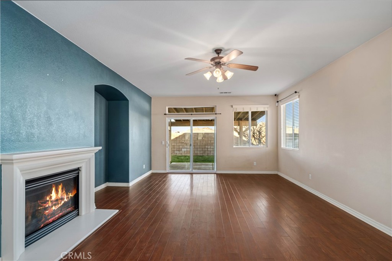
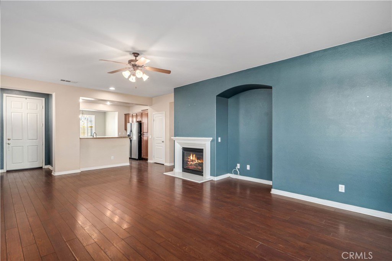
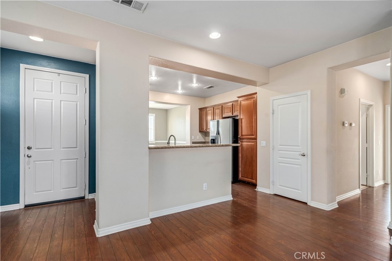
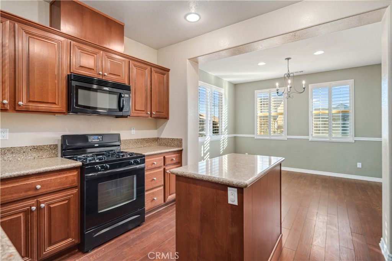
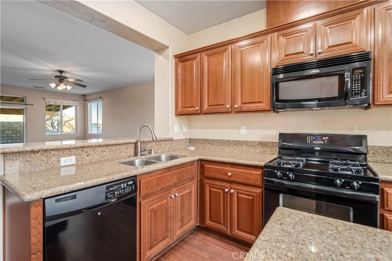
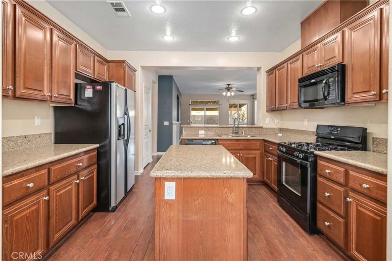
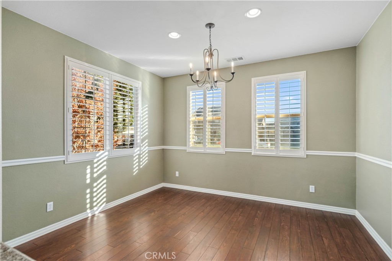
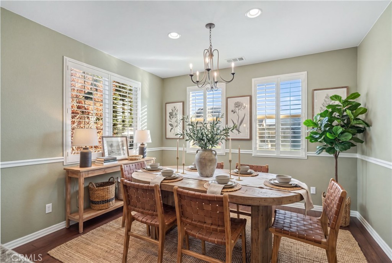
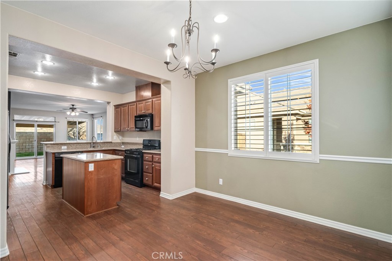
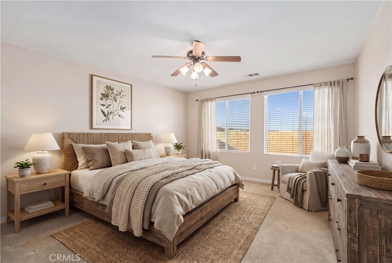
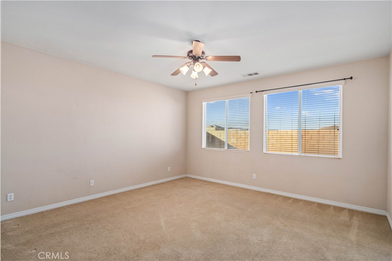
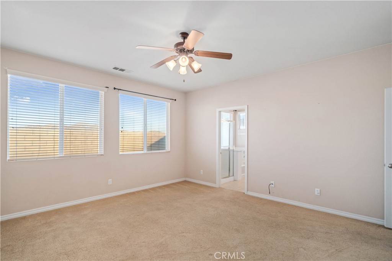
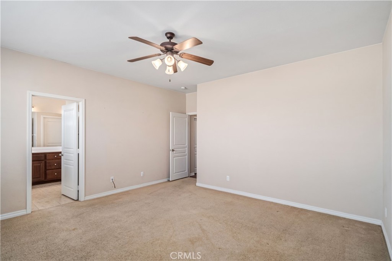
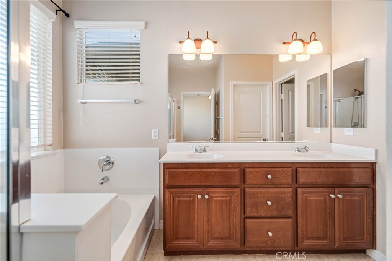
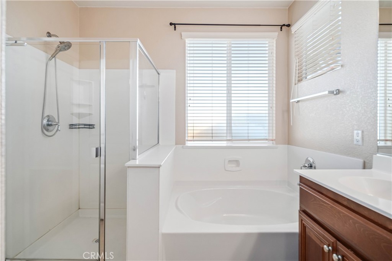
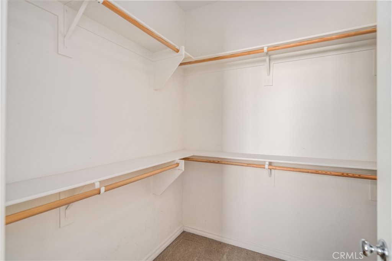
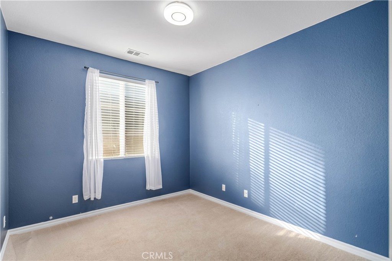
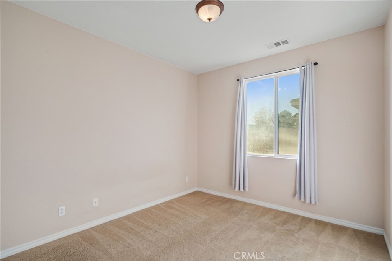
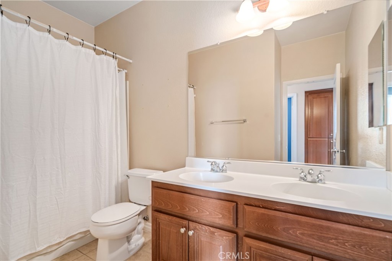
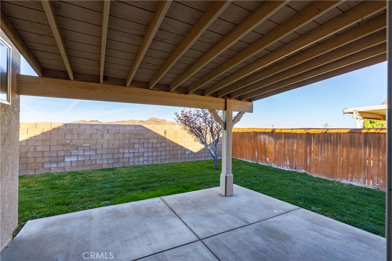
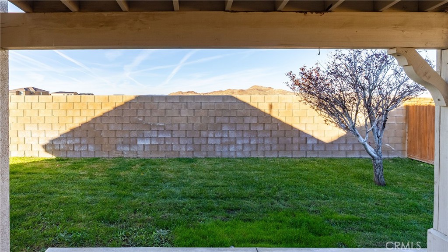
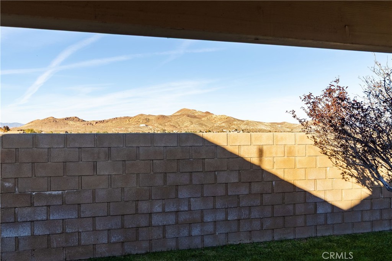
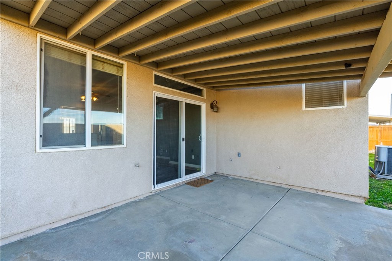
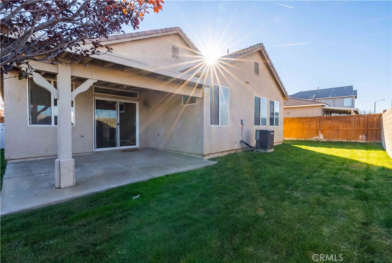
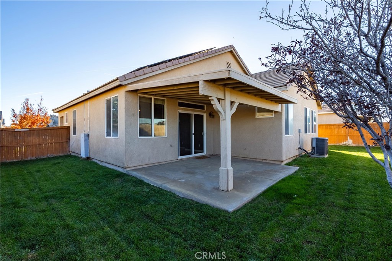
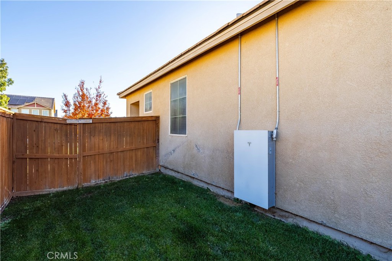
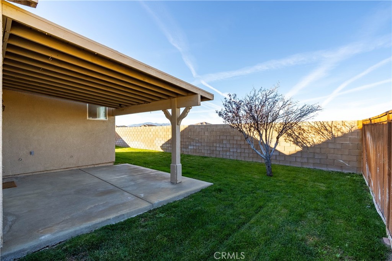
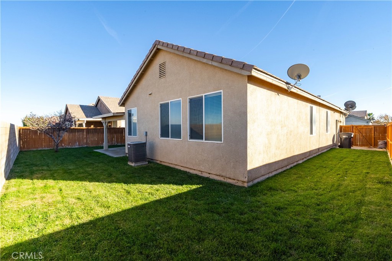
Welcome Home to This Beautiful West Rosamond Gem! Offering 3 spacious bedrooms and 2 bathrooms, this inviting home combines comfort, style, and functionality with an open floor plan designed for everyday living and entertaining! Step inside to discover an expansive living room featuring beautiful wood-look flooring, and a cozy fireplace, creating the perfect space to relax or gather with friends and family. The open floor plan allows for the spacious living room to flows seamlessly into the kitchen, providing an ideal setting for entertaining while keeping everyone connected. The kitchen is sure to impress with granite countertops, abundant cabinetry, generous counter space, and a center island offering additional workspace and a convenient gathering spot. The adjoining dining area is adorned with plantation style shutters and provides the perfect setting for everything from casual meals to special occasions. Retreat to the generously sized primary suite featuring a private bathroom with dual sinks, a separate soaking tub and shower, and a large walk-in closet. Two additional bedrooms provide plenty of flexibility for guests, family, or a home office. Step outside to enjoy the beautifully landscaped front and rear yards! The inviting backyard features a covered patio, perfect for outdoor dining, weekend barbecues, or simply relaxing and enjoying the outdoors. With its expansive living spaces, desirable open floor plan, and welcoming indoor and outdoor areas, this West Rosamond home truly has so much to offer. Come see all the possibilities and make this wonderful home your own!
Details
| MLS | SR26241423 |
|---|---|
| Listing Type | For Sale |
| Style | House |
| Sub-Type | Resale |
| Status | Active |
| Year | 2007 |
| Days On Site | 8 |
| Listing Provided By | Berkshire Hathaway HomeServices Troth, Realtors | Daniel Levine |
Features
| Bed(s) | 3 |
|---|---|
| Bath(s) | 2 Total |
| SQ Feet | 1,654 |
| Garage | 2 |
| Story(s) | 1 |
| Units | 1 |
| Acreage | 0.14 |
| Property View | None |
Interior
| Cooling | Central Air |
|---|---|
| Heating | Forced Air |
| Heating Yes / No | Yes |
| Cooling Yes / No | Yes |
| Interior Features | Breakfast Bar, Breakfast Area, Separate Formal Dining Room, Granite Counters, High Ceilings |
| Appliances | Dishwasher, Disposal, Gas Oven, Gas Range, Microwave |
| Fireplace Yes / No | Yes |
Exterior
| Roof | Tile |
|---|---|
| Construction Materials | Stucco |
| Foundation Details | Slab |
| Lot Features | Back Yard, Front Yard, Lawn, Landscaped |
| Fencing | Block, Wood |
Parking
| Attached Garage Yes / No | Yes |
|---|---|
| Parking Features | Direct Access, Garage |
| Garage Yes / No | Yes |
Utilities
| Sewer | Public Sewer |
|---|
Location
| Community Features | Curbs, Gutters, Street Lights, Sidewalks |
|---|
Area Information
| State | CA |
|---|---|
| County | Kern |
| City | Rosamond |
| Zip Code | 93560 |
| Area | ROSA Rosamond |
| Listing VS Median (in 93560) | |
Price: $440,000 low | high Med: $399,950 sqft: 1,654 low | high Med: 1,249 $ / sqft: $266 low | high Med: $321 On site: 8 low | high Med: 22.5 | |
Market Activity 93560
Request a showing
Request a showing
Contact
Learn More About This Property

| State | CA |
|---|---|
| County | Kern |
| City | Rosamond |
| Zip Code | 93560 |
| Area | ROSA Rosamond |
| Listing VS Median (in 93560) | |
Price: $440,000 low | high Med: $399,950 sqft: 1,654 low | high Med: 1,249 $ / sqft: $266 low | high Med: $321 On site: 8 low | high Med: 22.5 | |