New Listing
 In-Person: 11/15 1:00 PM - 3:00 PM
276 N El Camino Real 248,Oceanside, CA 92058
Oceanside, CA 92058

Description
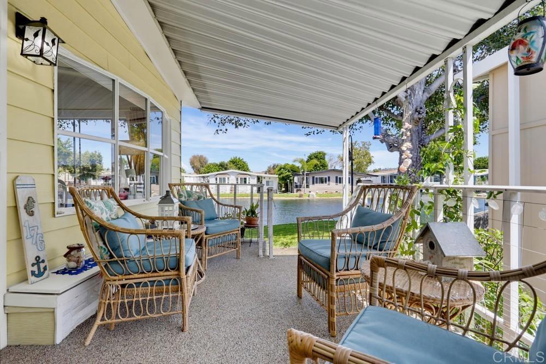
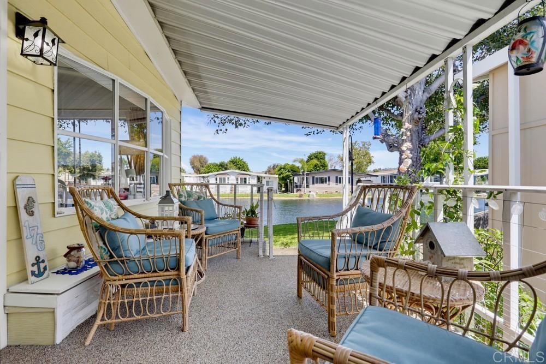
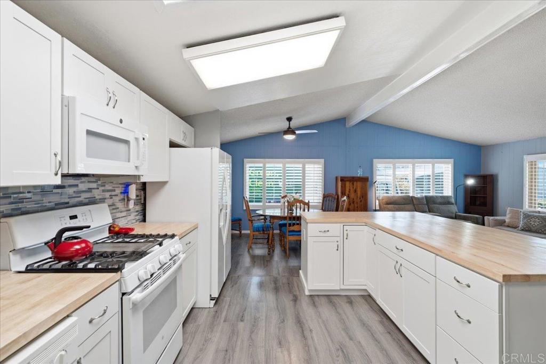
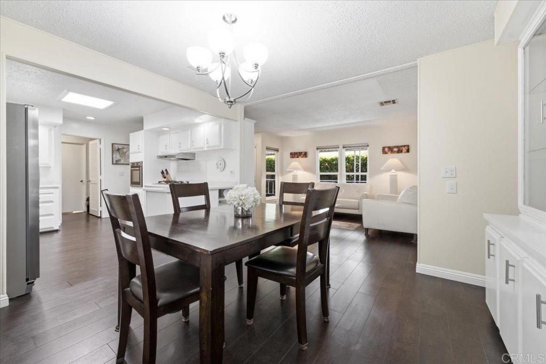
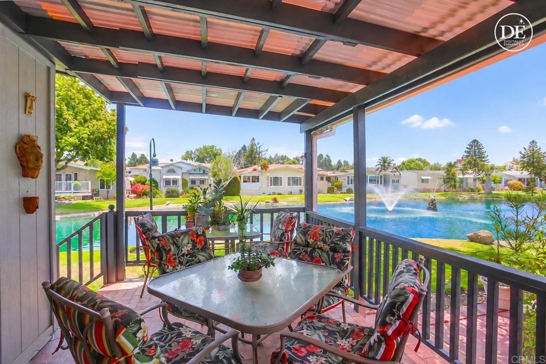
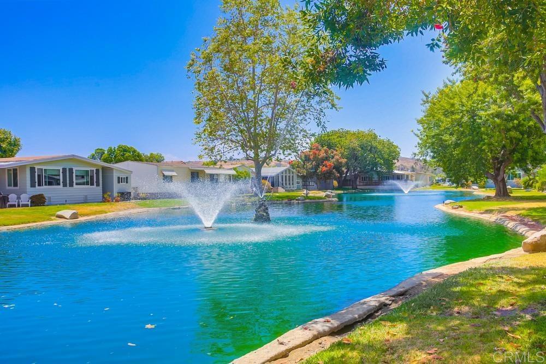
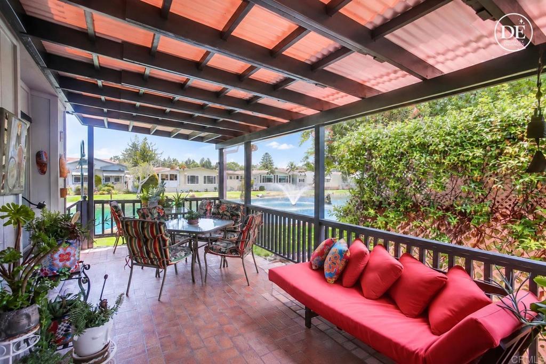
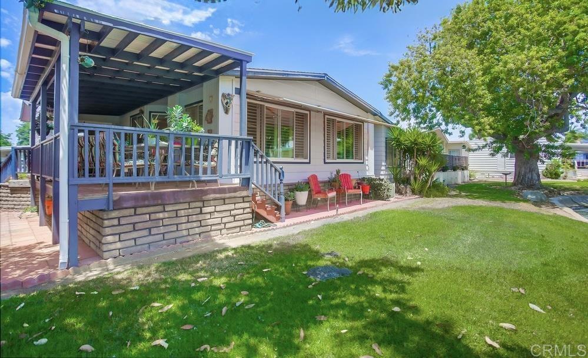
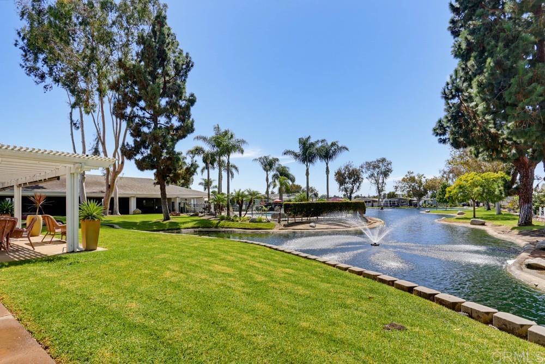
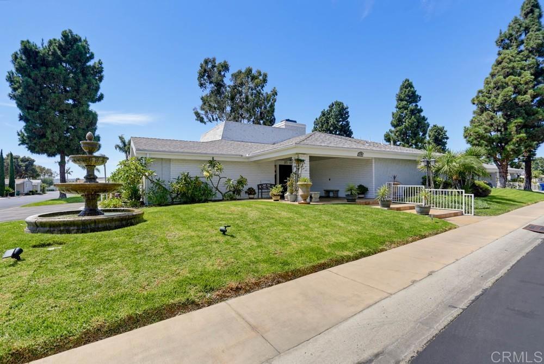
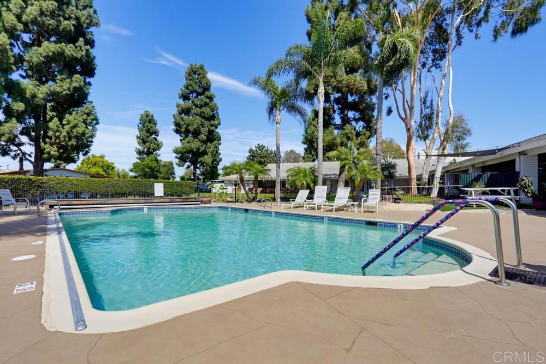
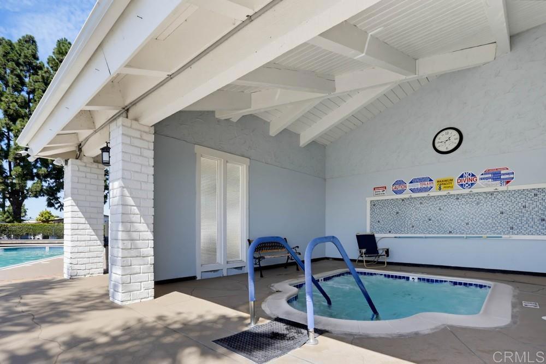
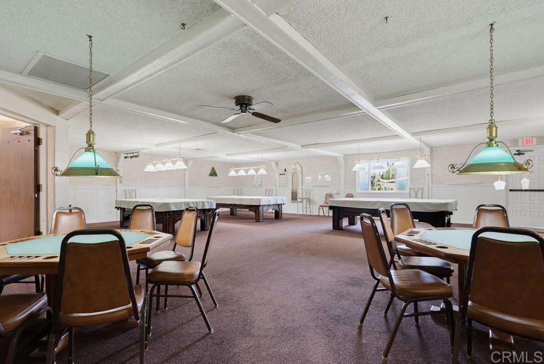
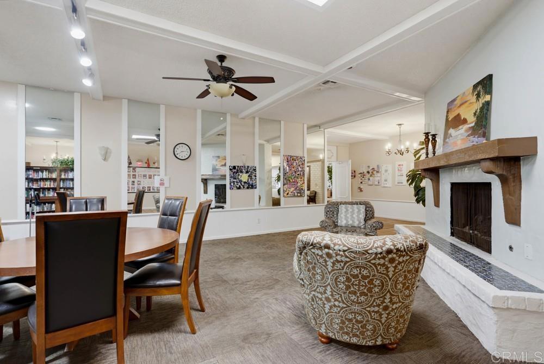
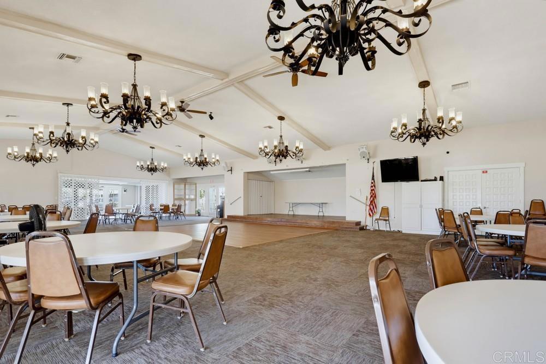
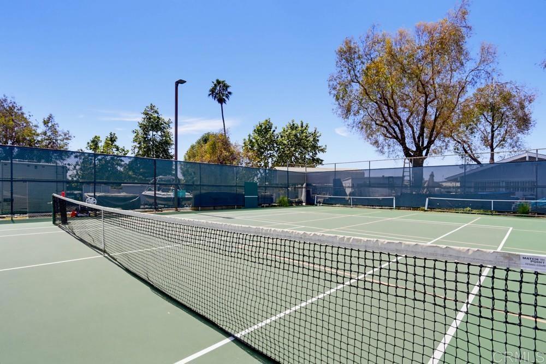
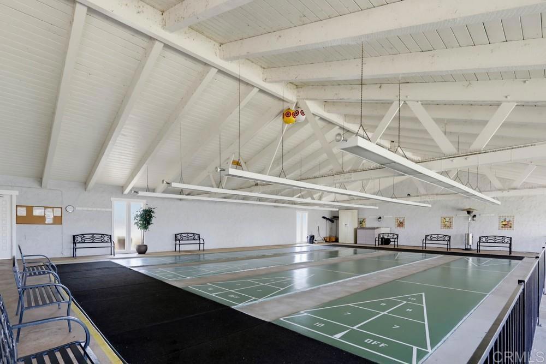
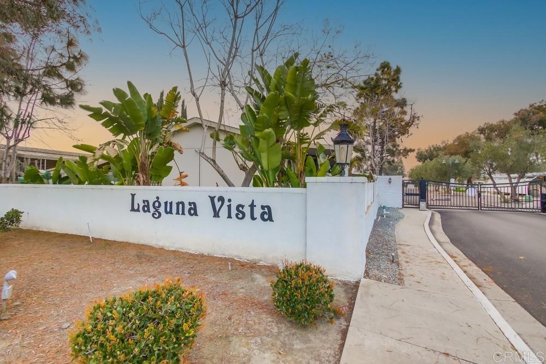
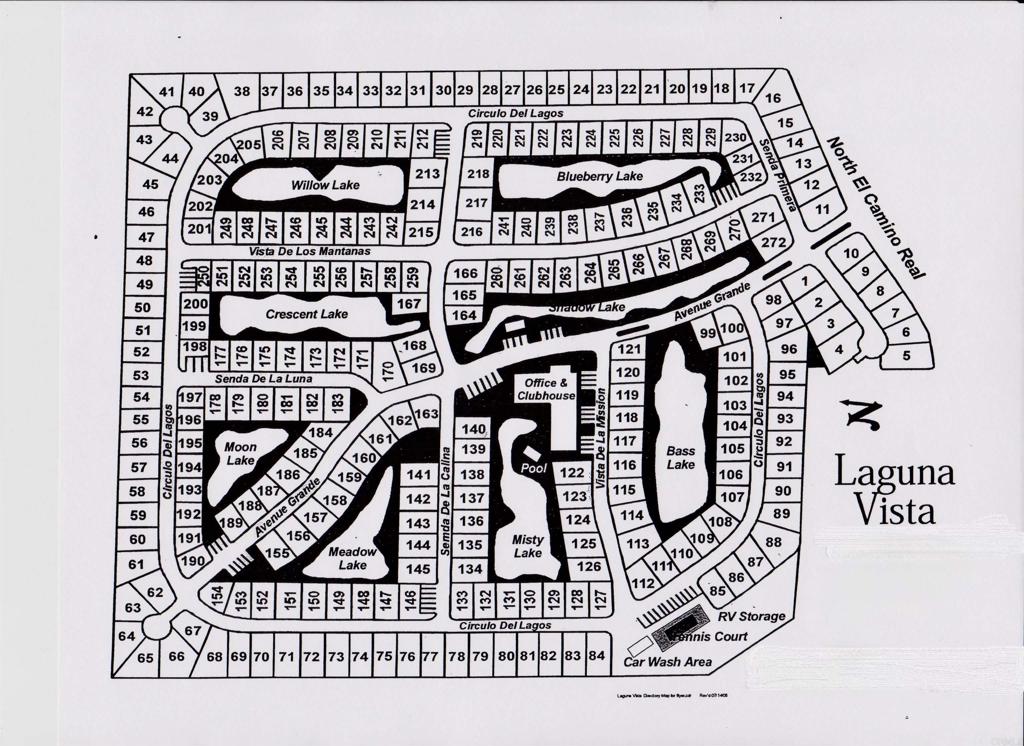
Start your mornings at one of the best lakefront locations, overlooking a tranquil water fountain feature-all with no property taxes! This spacious home offers uninterrupted lake views from every main living area-including the living, dining, kitchen, and family rooms. Major completed investments include a 2022 roof, rain gutters, exterior paint, an oversized expanded covered deck ($10K) built for waterfront lounging, luxury vinyl plank (LVP) flooring, mostly dual-pane windows, a Safe Step jetted walk-in tub ($14K), multiple skylights, and ceiling light/fans throughout. This residence offers 2 bedrooms, 2 bathrooms, and 1,440 estimated square feet, built in 1979. Step through the signature red front door into an expansive L-shaped living and dining room anchored by vaulted ceilings with wood beams. Natural light and clear lake views pour through three living room windows-including two oversized panes-dressed in classic plantation shutters. The adjoining dining area features a chandelier, a side window with plantation shutters, and a built-in hutch with glass cabinetry. Just beyond, the bright kitchen offers two windows overlooking the lake and oversized side porch, an eat-at bar topped by a skylight, and a walk-in pantry. It comes equipped with white Frigidaire appliances, including a 4-burner gas cooktop, dishwasher, wall oven, and a newer side-by-side refrigerator with water and ice dispenser. LVP flooring flows through the main living spaces into the comfortable family room, which features a fireplace, built-in TV alcove, shelving, cabinetry, and a built-in desk. Newer dual-pane sliding glass doors frame more lake views while opening directly onto the oversized covered porch, creating an effortless indoor-outdoor flow and a convenient secondary entrance. Down the hall, the primary bedroom includes two windows (one with a privacy awning), mirrored wardrobe doors, a ceiling light/fan, and a linen closet. The spacious ensuite primary bathroom is highlighted by a Safe Step jetted walk-in tub ($14K), alongside a separate walk-in stall shower, LVP flooring, dual sinks with a vanity area, and a water-saving dual-flush toilet. A second bedroom features a skylight, ceiling light/fan, and mirrored wardrobe doors, situated near the hallway bathroom outfitted with a walk-in shower with dual corner seats, a skylight, medicine cabinet, water-saving dual-flush toilet, and linoleum flooring. The dedicated indoor laundry room includes a built-in desk area, ample cabinetry, a small closet, a utility sink, washer, gas dryer, and linoleum flooring. Complete with central heat and A/C, a 2017 water heater, mostly dual-pane windows throughout, and a 2-car tandem carport with a floor-to-ceiling storage unit. Located in Laguna Vista Estates-a premier, 5-star gated 55+ rent-controlled community approximately 4 miles from the beach-residents enjoy resort-style amenities including a pool, spa, tennis/pickleball courts, shuffleboard, clubhouse, billiards, and a ceramics studio, alongside social events, movie nights, and holiday celebrations. *MORE PHOTOS UP NEXT WEEK*
Details
| MLS | NDP2610248 |
|---|---|
| Listing Type | For Sale |
| Style | House |
| Sub-Type | Resale |
| Status | Active |
| Year | 1979 |
| Listing Provided By | AARE | Mike Haas |
Features
| Bed(s) | 2 |
|---|---|
| Bath(s) | 2 Total |
| SQ Feet | 1,440 |
| Car Port | Yes |
| Story(s) | 1 |
| Property View | None |
Interior
| Cooling | Central Air |
|---|---|
| Heating | Central, Forced Air, Fireplaces |
| Heating Yes / No | Yes |
| Cooling Yes / No | Yes |
| Interior Features | Beamed Ceilings, Built In Features, Ceiling Fans, Cathedral Ceilings, Laminate Counters, Open Floorplan, Pantry, Storage, All Bedrooms Down, Bedroom On Main Level, Main Level Primary |
| Window Features | Screens |
| Appliances | Built In Range, Dishwasher, Gas Cooktop, Disposal, Gas Range, Gas Water Heater, Ice Maker, Refrigerator, Range Hood, Water Heater, Dryer, Washer |
Exterior
| Exterior Features | Awnings, Rain Gutters |
|---|---|
| Roof | Composition |
| Security Features | Carbon Monoxide Detectors, Gated Community, Smoke Detectors |
| Construction Materials | Lap Siding |
| Foundation Details | Raised |
| Lot Features | Level |
| Fencing | None |
Parking
| Attached Garage Yes / No | No |
|---|---|
| Parking Features | Attached Carport, Covered, See Remarks |
| Garage Yes / No | No |
Utilities
| Utilities | Electricity Connected, See Remarks |
|---|---|
| Electric | Standard |
| Sewer | Public Sewer |
Location
| Community Features | Biking, Park, Gated, Pool |
|---|
Area Information
| State | CA |
|---|---|
| County | San Diego |
| City | Oceanside |
| Zip Code | 92058 |
| Area | 92058 Oceanside |
| Community Name | OSD |
| Listing VS Median (in OSD) | |
Price: $395,000 low | high Med: $395,000 sqft: 1,440 low | high Med: 1,440 $ / sqft: $274 low | high Med: $274 | |
Market Activity 92058
Request a showing
Request a showing
Contact
Learn More About This Property

| Open House |
|---|
| In-Person 11/15 1:00 PM - 3:00 PM |
| State | CA |
|---|---|
| County | San Diego |
| City | Oceanside |
| Zip Code | 92058 |
| Area | 92058 Oceanside |
| Community Name | OSD |
| Listing VS Median (in OSD) | |
Price: $395,000 low | high Med: $395,000 sqft: 1,440 low | high Med: 1,440 $ / sqft: $274 low | high Med: $274 | |