27281 Santa Clarita Road,Saugus, CA 91350
Saugus, CA 91350

Description
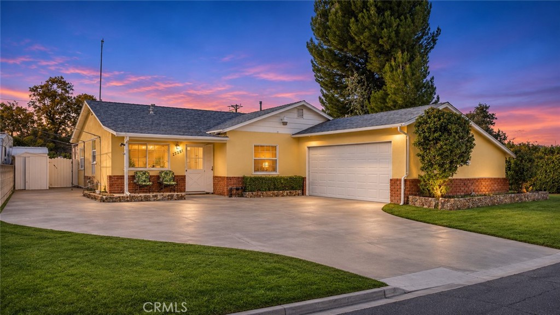
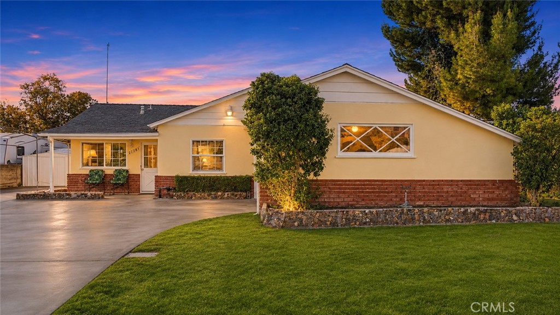
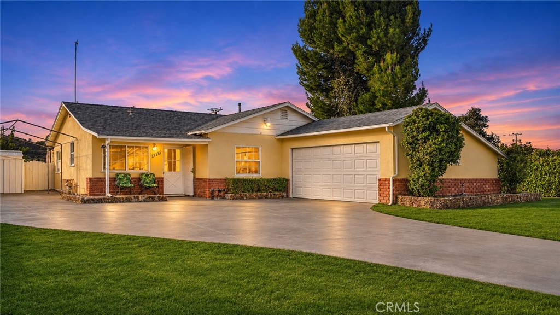
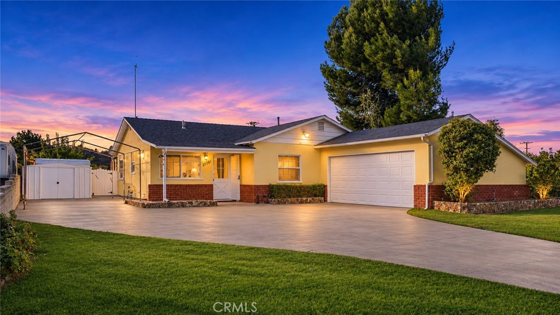
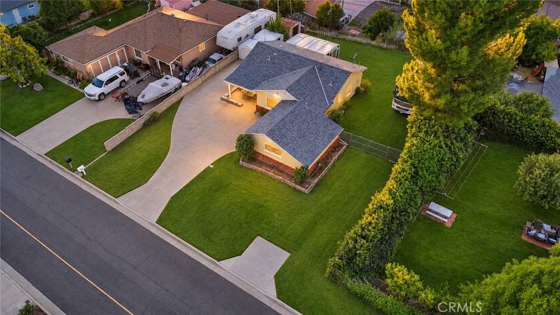
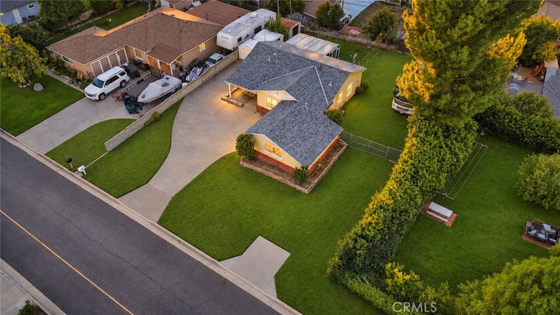
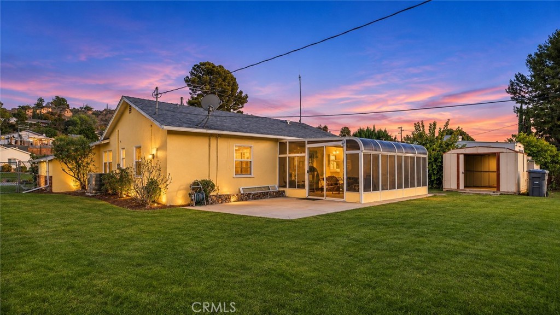
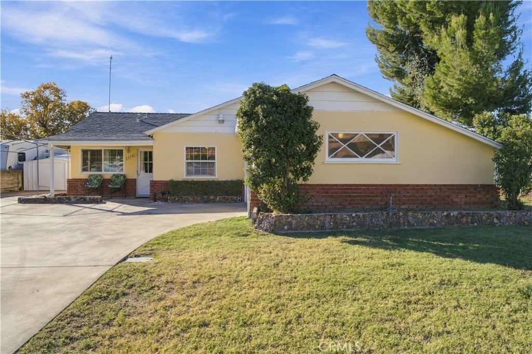
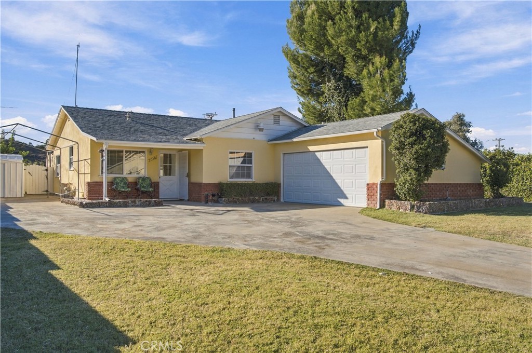
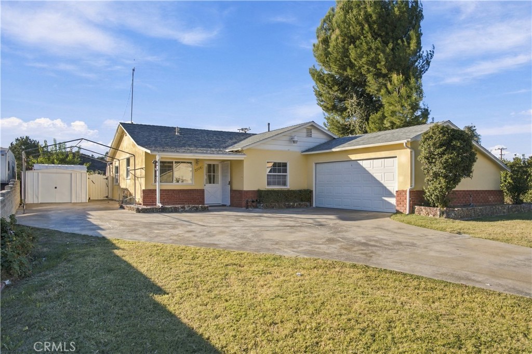
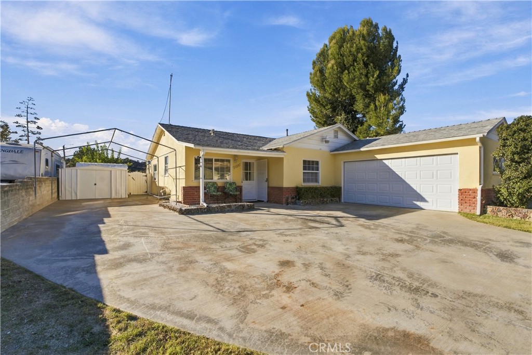
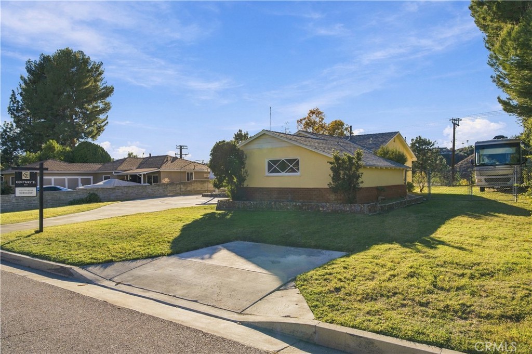
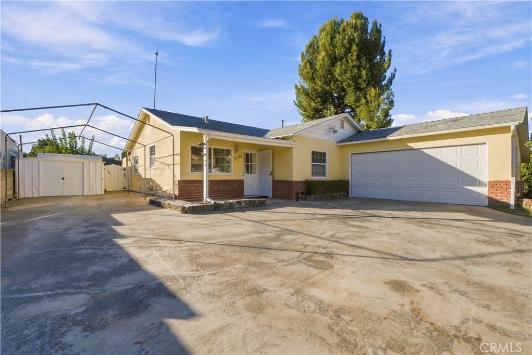
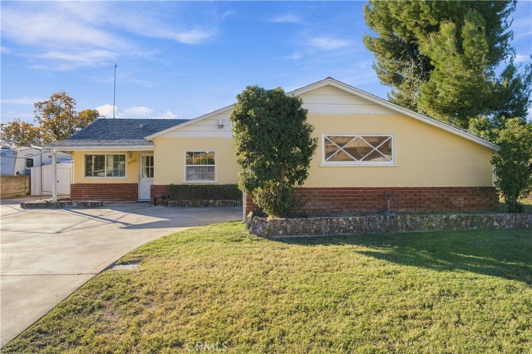
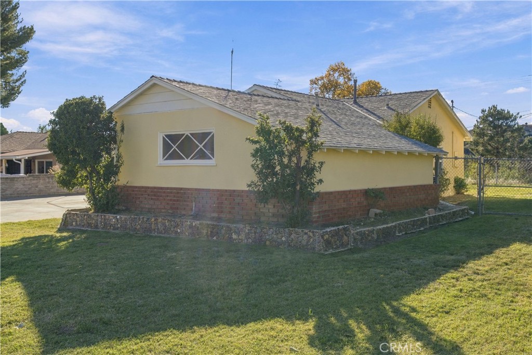
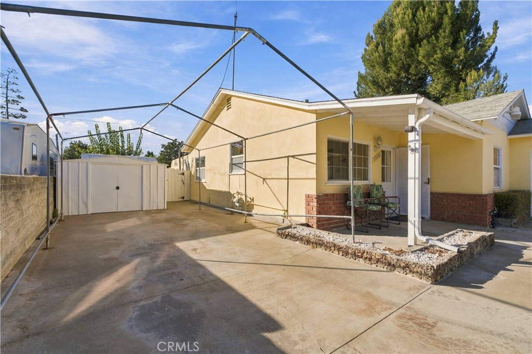
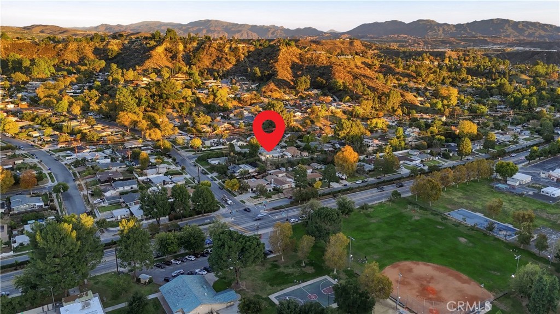
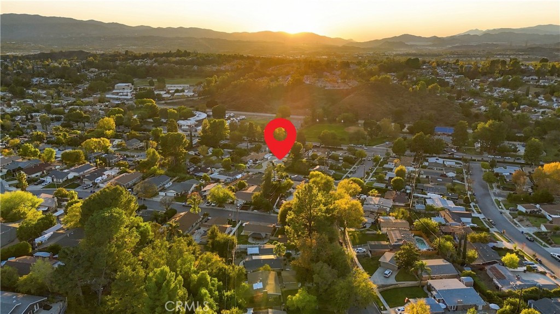
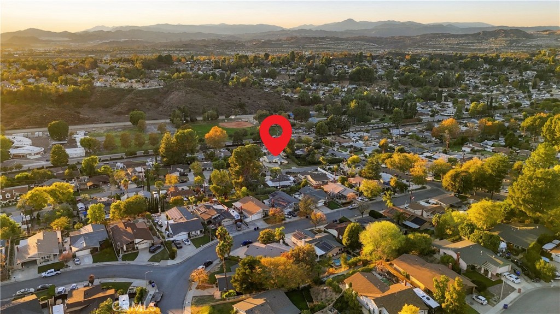
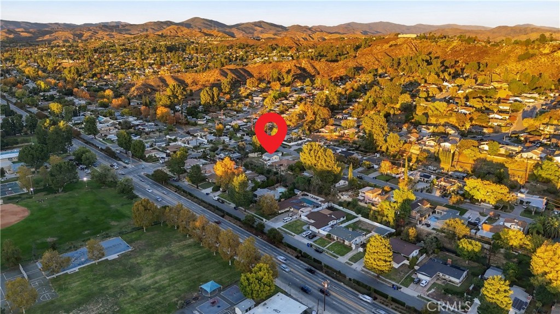
Professional Photos Coming Soon! Room to spread out, views to enjoy, and space for your next adventure. Set on a tree-lined cul-de-sac in Santa Clarita's established Saugus community, this classic single-story home offers three bedrooms, one bathroom, and an expansive corner lot spanning approximately 0.26 acres. Beautiful views from both the front and backyard create an inviting setting, while a privacy hedge and generous outdoor spaces add to the property's appeal. The grassy backyard and spacious side yard offer room to garden, entertain, or create your own outdoor retreat. Picture weekend gatherings, dinners outside, or a quiet morning coffee with a view. The parking is a standout feature, with an oversized driveway, attached garage, and substantial drive-up RV parking that previously accommodated a large Class A motorhome. An attached, permitted sunroom at the rear of the home provides additional space to enjoy, while a recently redone roof adds to the appeal. Outdoor recreation extends beyond your own backyard. Nearby Santa Clarita Park offers a playground, picnic areas, basketball court, ball diamond, and swimming pool. Central Park provides even more ways to enjoy the outdoors, including sports fields, a dog park, and its popular exercise staircase. The neighborhood also has an exciting future chapter on the horizon. The City has approved acquiring the nearby former Santa Clarita Elementary School campus, envisioning future community-serving uses that could include recreation, enrichment, library facilities, or additional park space, with final plans still to be determined. Tucked along a low-traffic, dead-end street near Seco Canyon Road, 27281 Santa Clarita Road brings together land, views, generous parking, and access to some of Santa Clarita's favorite outdoor amenities. Come walk the grounds, take in the setting, and imagine the possibilities.
Details
| MLS | SR26241558 |
|---|---|
| Listing Type | For Sale |
| Style | House |
| Sub-Type | Resale |
| Status | Active |
| Year | 1956 |
| Days On Site | 8 |
| Listing Provided By | Century 21 Masters | Alexander Hollander |
Features
| Bed(s) | 3 |
|---|---|
| Bath(s) | 1 Total |
| SQ Feet | 1,280 |
| Garage | 2 |
| Story(s) | 1 |
| Units | 1 |
| Acreage | 0.27 |
| Property View | Yes |
Interior
| Cooling | Central Air |
|---|---|
| Heating | Central |
| Heating Yes / No | Yes |
| Cooling Yes / No | Yes |
| Interior Features | All Bedrooms Down, Bedroom On Main Level, Main Level Primary |
| Appliances | Dryer |
| Fireplace Yes / No | No |
Exterior
| Lot Features | Zero To One Unit Acre, Back Yard, Front Yard, Lawn |
|---|
Parking
| Attached Garage Yes / No | Yes |
|---|---|
| Parking Features | Garage, Rv Access Parking |
| Garage Yes / No | Yes |
Utilities
| Utilities | Electricity Available, Natural Gas Available, Sewer Available, Water Available |
|---|---|
| Sewer | Public Sewer |
Location
| Community Features | Suburban |
|---|
Area Information
| State | CA |
|---|---|
| County | Los Angeles |
| City | Saugus |
| Zip Code | 91350 |
| Area | BOUQ Bouquet Canyon |
| Community Name | Bonelli (BONL) |
| Listing VS Median (in Bonelli (BONL)) | |
Price: $630,000 low | high Med: $630,000 sqft: 1,280 low | high Med: 1,280 $ / sqft: $492 low | high Med: $492 On site: 8 low | high Med: 8 | |
Market Activity 91350
Request a showing
Request a showing
Contact
Learn More About This Property

| State | CA |
|---|---|
| County | Los Angeles |
| City | Saugus |
| Zip Code | 91350 |
| Area | BOUQ Bouquet Canyon |
| Community Name | Bonelli (BONL) |
| Listing VS Median (in Bonelli (BONL)) | |
Price: $630,000 low | high Med: $630,000 sqft: 1,280 low | high Med: 1,280 $ / sqft: $492 low | high Med: $492 On site: 8 low | high Med: 8 | |