272 E 35th,San Bernardino, CA 92404
San Bernardino, CA 92404

Description
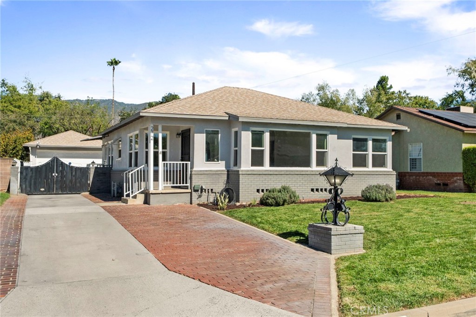
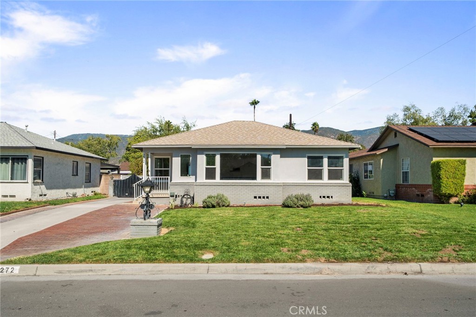
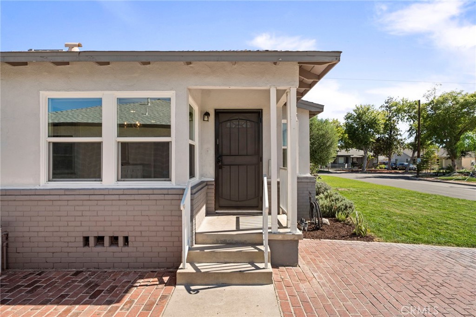
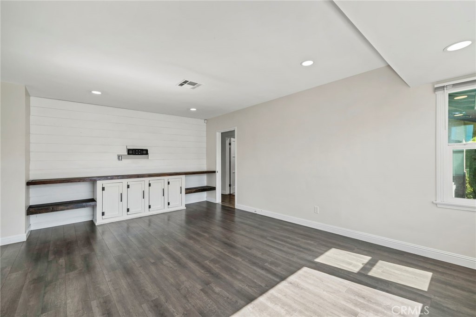
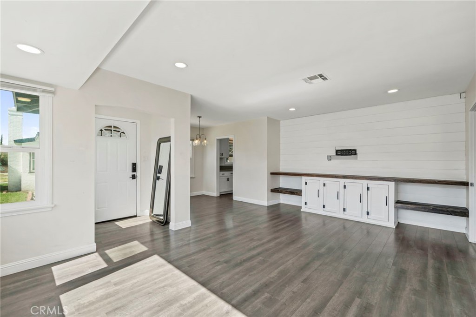
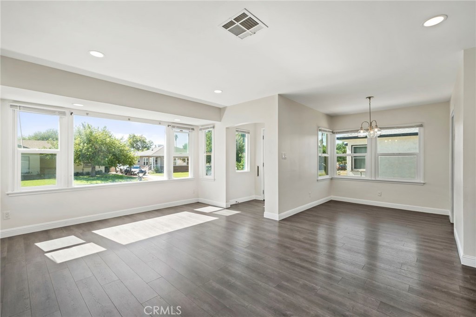
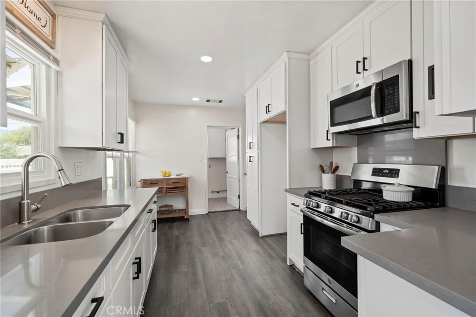
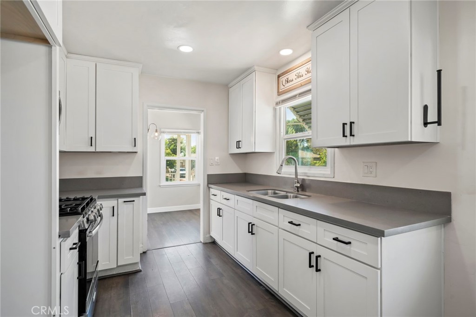
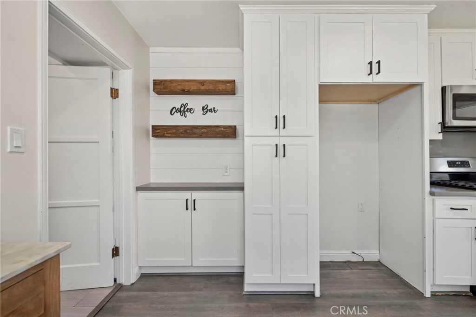
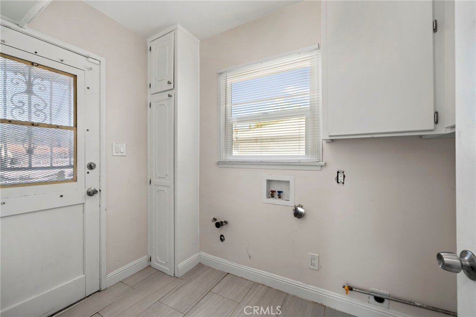
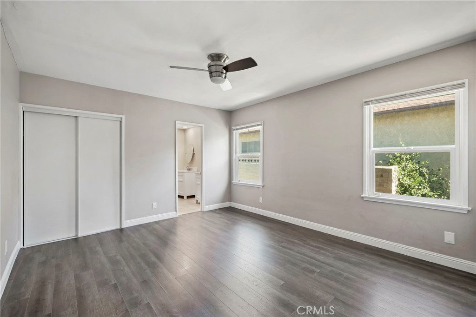
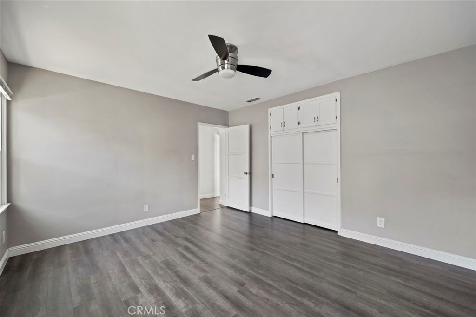
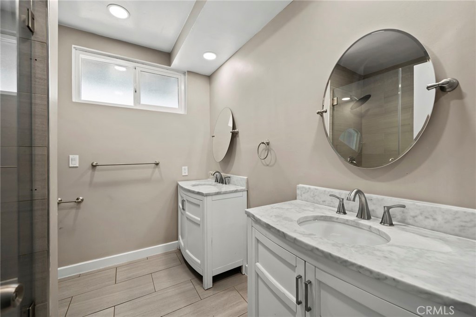
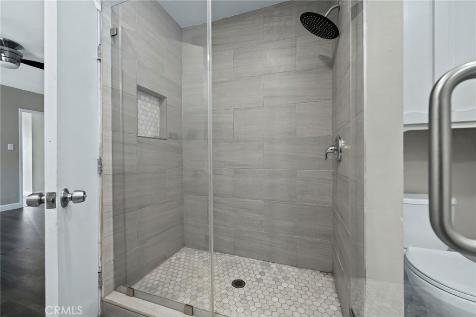
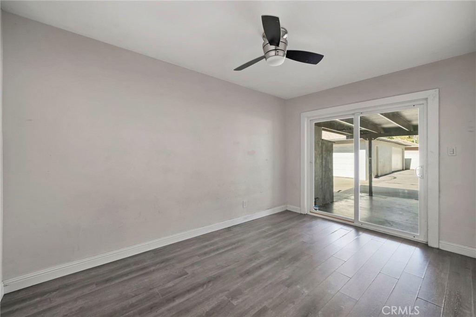
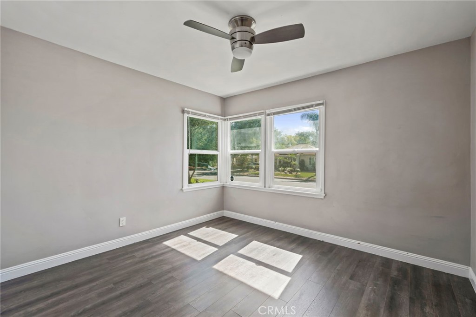
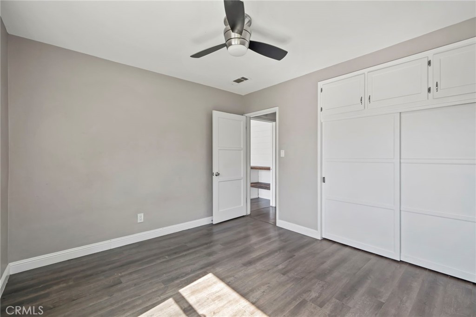
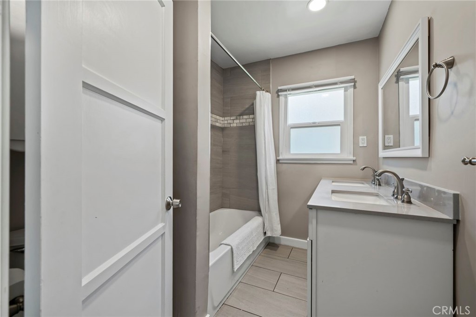
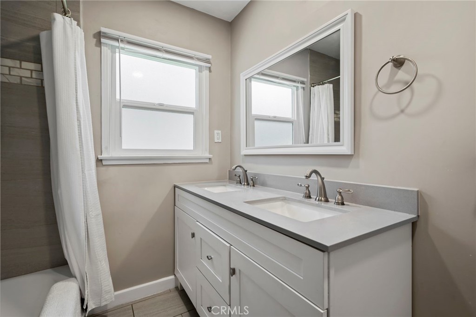
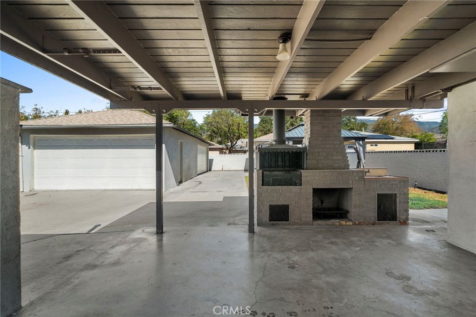
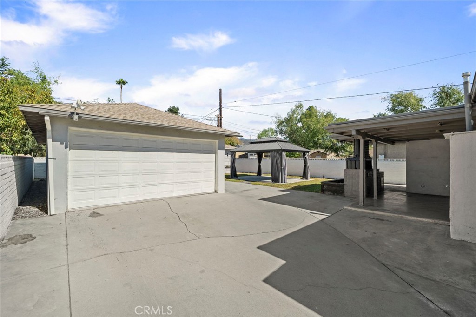
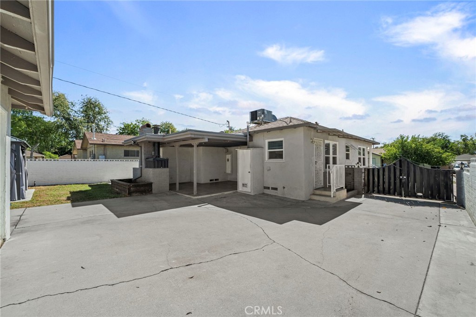
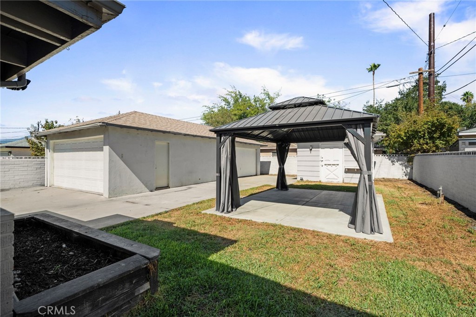
Welcome home to a quiet street, thoughtfully updated interiors, a four-car garage with pull-through access, RV parking, and a backyard built for gathering. If comfort, space, and versatility are on your wish list, this home checks the boxes. Step inside to a welcoming living room where a large window fills the space with natural light, complemented by recessed lighting. Continue into the upgraded kitchen, featuring newer cabinetry and quartz countertops, decorative floating shelves, pocket doors, and ample storage. Indoor laundry and built-in hallway cabinetry add everyday convenience. Three bedrooms offer space to unwind, including a primary bedroom with two closets and an adjoining bathroom with dual sinks and an upgraded shower. Two additional bedrooms provide flexibility, with one opening directly to the yard. The guest bathroom features dual sinks and an updated tub and shower. Outside, a covered patio houses the built-in barbecue, outdoor fireplace, and sink-an inviting setting for outdoor meals and relaxed evenings. A separate gazebo-covered seating area offers additional space to gather, while the spacious yard leaves room to garden and play. The standout four-car garage provides generous space for vehicles, projects, and hobbies, with pull-through access adding flexibility. RV parking and a large storage shed expand the home's practical appeal. Newer dual-pane windows, new ceiling fans, Lennox HVAC, and a water heater installed in 2026 complete the home. With this much space to live, gather, and pursue your hobbies, this is one you won't want to miss.
Details
| MLS | IG26221599 |
|---|---|
| Listing Type | For Sale |
| Style | House |
| Sub-Type | Resale |
| Status | Pending |
| Year | 1950 |
| Days On Site | 10 |
| Listing Provided By | KELLER WILLIAMS REALTY | Jeff Kack |
Features
| Bed(s) | 3 |
|---|---|
| Bath(s) | 2 Total |
| SQ Feet | 1,270 |
| Garage | 4 |
| Story(s) | 1 |
| Units | 1 |
| Acreage | 0.17 |
| Property View | Yes |
Interior
| Cooling | Central Air |
|---|---|
| Heating | Central |
| Heating Yes / No | Yes |
| Cooling Yes / No | Yes |
| Interior Features | Quartz Counters, Recessed Lighting, All Bedrooms Down, Bedroom On Main Level, Main Level Primary |
| Window Features | Double Pane Windows |
| Appliances | Dishwasher, Disposal, Gas Range, Microwave, Water Heater |
| Fireplace Yes / No | No |
Exterior
| Roof | Composition |
|---|---|
| Construction Materials | Brick, Stucco |
| Foundation Details | Raised |
| Lot Features | Zero To One Unit Acre, Front Yard |
| Fencing | Masonry |
Parking
| Attached Garage Yes / No | No |
|---|---|
| Parking Features | Boat, Concrete, Door Multi, Driveway, Garage, Garage Door Opener, Private, Pull Through, Rv Access Parking |
| Garage Yes / No | Yes |
Utilities
| Utilities | Electricity Connected, Natural Gas Connected, Sewer Connected, Water Connected |
|---|---|
| Sewer | Public Sewer |
Location
| Community Features | Curbs |
|---|
Area Information
| State | CA |
|---|---|
| County | San Bernardino |
| City | San Bernardino |
| Zip Code | 92404 |
| Area | 274 San Bernardino |
| Listing VS Median (in 92404) | |
Price: $520,000 low | high Med: $522,500 sqft: 1,270 low | high Med: 1,241 $ / sqft: $409 low | high Med: $424 On site: 10 low | high Med: 42.5 | |
Market Activity 92404
Request a showing
Request a showing
Contact
Learn More About This Property

| State | CA |
|---|---|
| County | San Bernardino |
| City | San Bernardino |
| Zip Code | 92404 |
| Area | 274 San Bernardino |
| Listing VS Median (in 92404) | |
Price: $520,000 low | high Med: $522,500 sqft: 1,270 low | high Med: 1,241 $ / sqft: $409 low | high Med: $424 On site: 10 low | high Med: 42.5 | |