 New Listing
 In-Person: 11/21 12:00 PM - 4:00 PM
In-Person: 11/22 12:00 PM - 2:00 PM
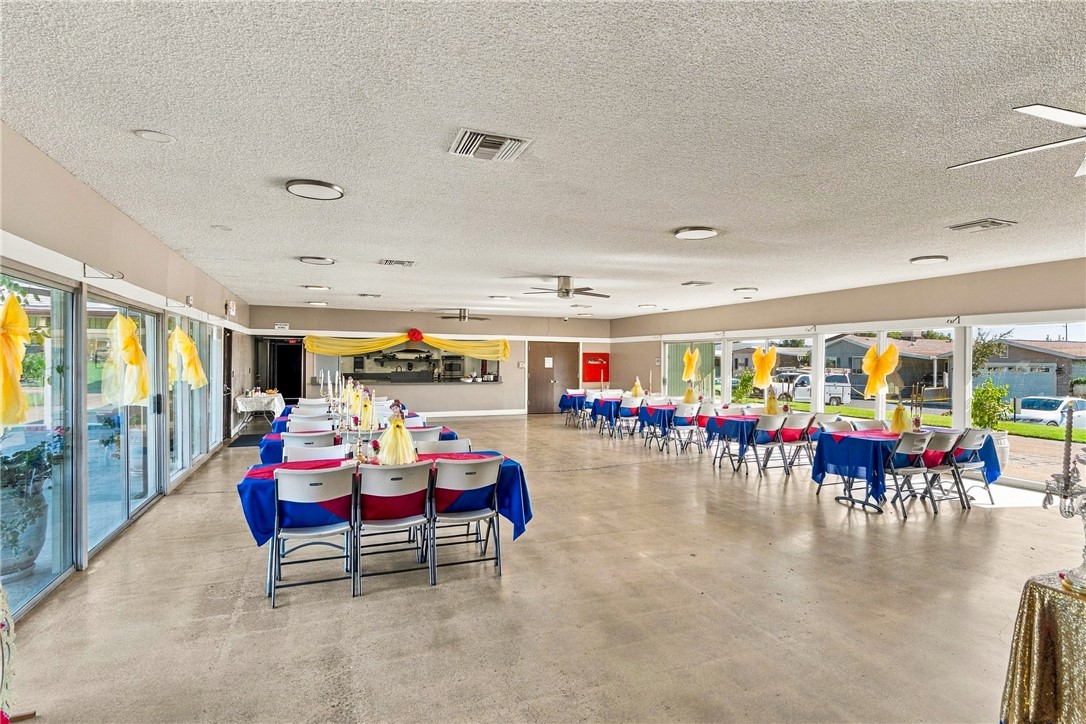

Description
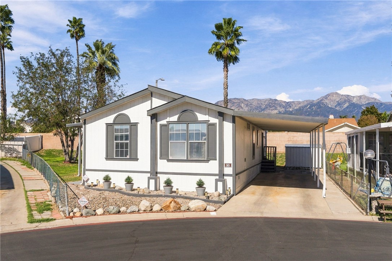
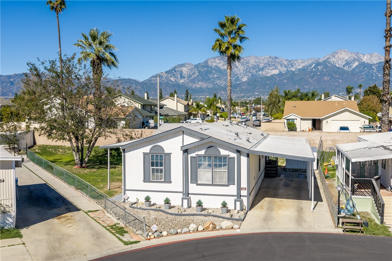
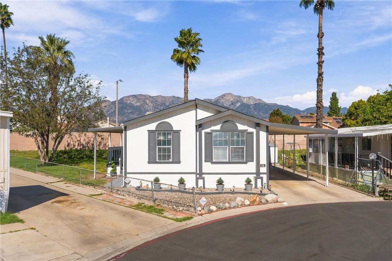
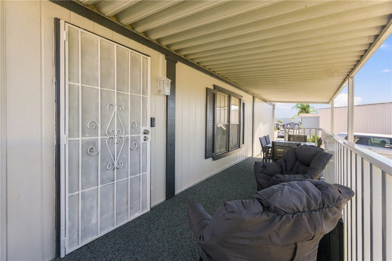
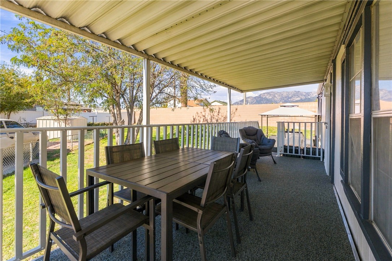
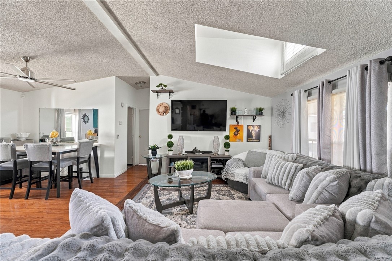
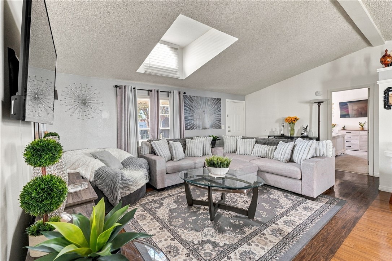
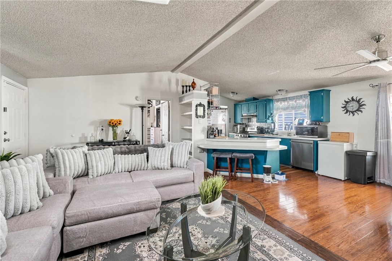
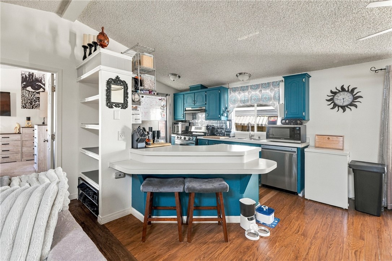
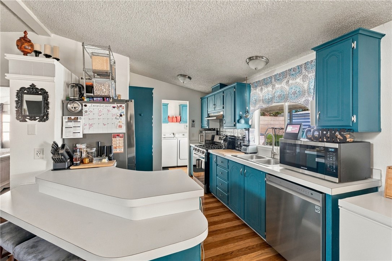
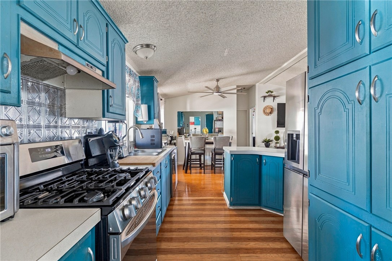
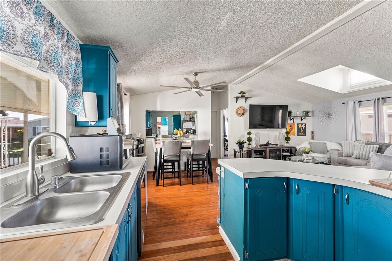
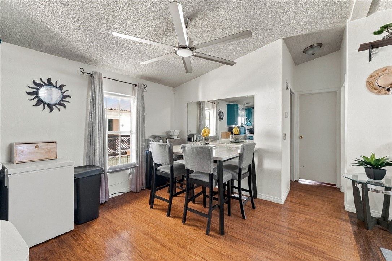
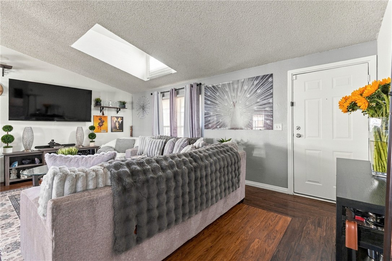
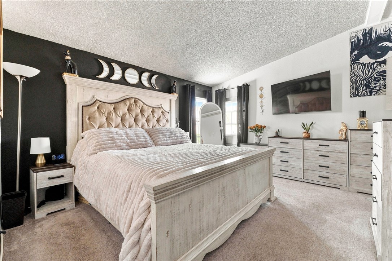
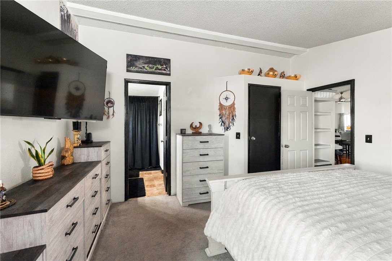
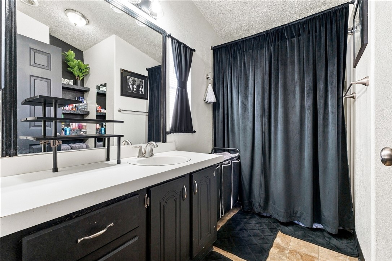
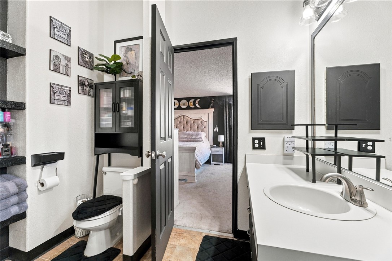
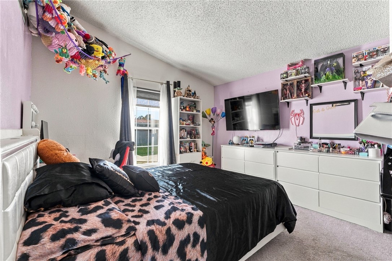
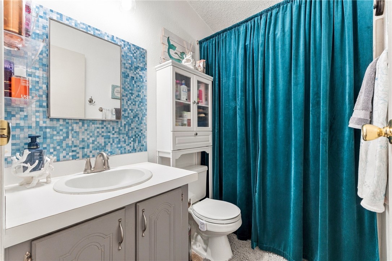
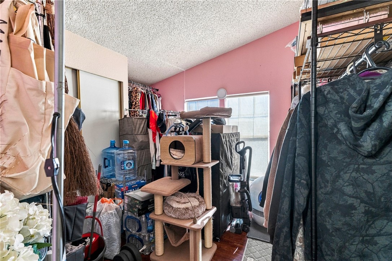
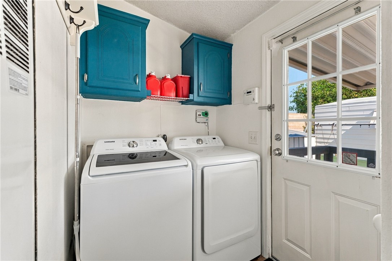
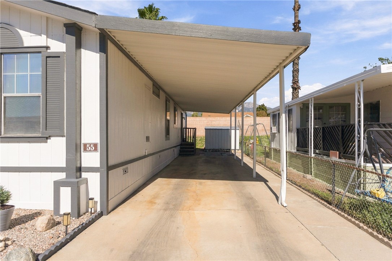
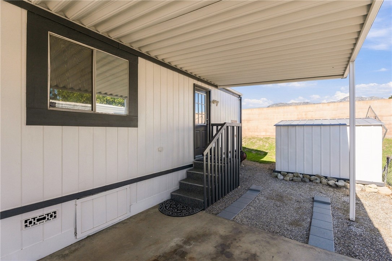
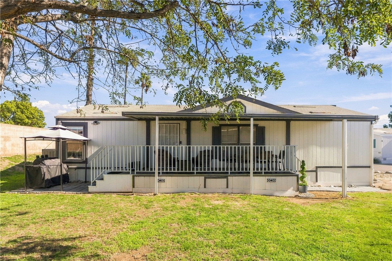
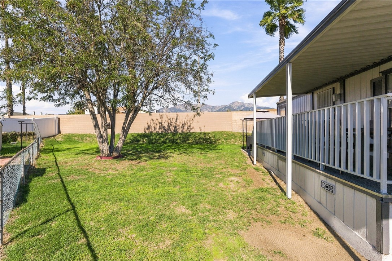
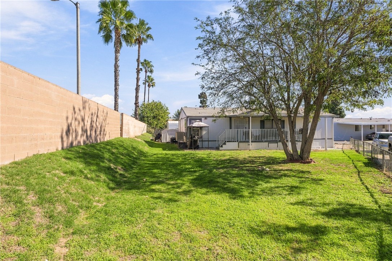
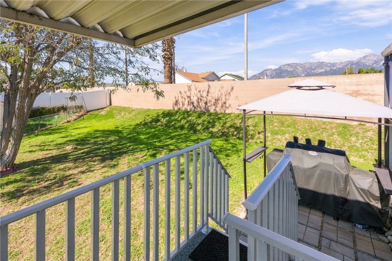
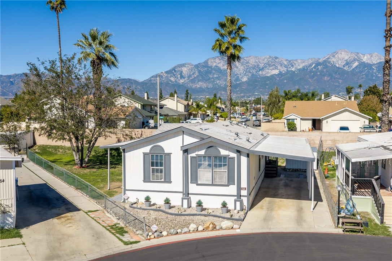
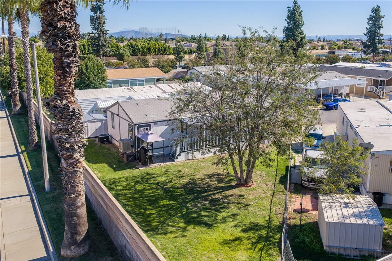
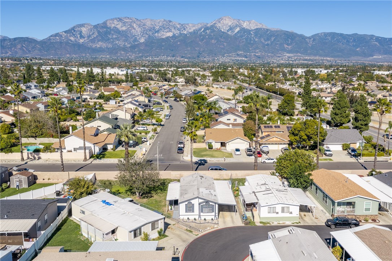
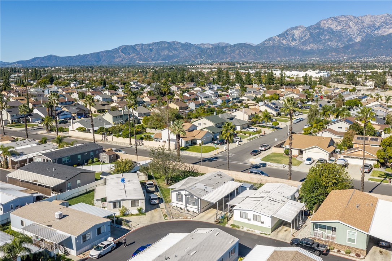
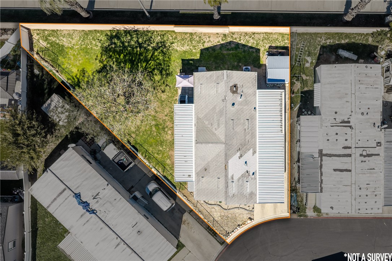
Welcome Home to Comfort and Versatility! Step inside this delightful 3-bedroom, 2-bathroom residence offering approximately 1,164 square feet of intelligently designed living space. Featuring a warm, functional layout, this home welcomes you with an open-concept flow that seamlessly connects the main living, dining, and kitchen areas-ideal for both everyday comfort and effortless entertaining. The spacious living room serves as the heart of the home, bathed in natural light and anchored by neutral finishes that provide a clean canvas for your personal design touch. High ceilings and a smooth flow into the dining space create an airy, expanded atmosphere throughout the main gathering zones. Designed for convenience and efficiency, the kitchen comes well-equipped with ample cabinetry, durable counter space, and a functional layout that puts everything within easy reach. You have a comfortable primary room featuring generous closet space and a private en-suite bathroom, offering a quiet space to unwind at the end of the day. You have two generously sized secondary bedrooms offer great flexibility-perfect for family members, a productive home office, or a creative hobby room, accompanied by a well-maintained full guest bathroom. This home comes with a hard to find large backyard perfect for entertaining. This home also features a convenient indoor laundry room for ultimate everyday ease. This home is a fantastic blend of space, functionality, and cozy community living-this property is ready to impress!
Details
| MLS | HD26242413 |
|---|---|
| Listing Type | For Sale |
| Style | House |
| Sub-Type | Resale |
| Status | Active |
| Year | 1993 |
| Days On Site | 6 |
| Listing Provided By | Keller Williams High Desert | Michael Franco |
Features
| Bed(s) | 3 |
|---|---|
| Bath(s) | 2 Total |
| SQ Feet | 1,164 |
| Car Port | Yes |
| Story(s) | 1 |
Interior
| Cooling | Central Air, Evaporative Cooling |
|---|---|
| Heating | Central |
| Heating Yes / No | Yes |
| Cooling Yes / No | Yes |
| Interior Features | Ceiling Fans, Open Floorplan, Pantry, Storage |
| Appliances | Gas Oven |
Exterior
| Lot Features | Zero To One Unit Acre |
|---|
Parking
| Parking Features | Attached Carport |
|---|---|
| Garage Yes / No | No |
Utilities
| Sewer | Public Sewer |
|---|
Location
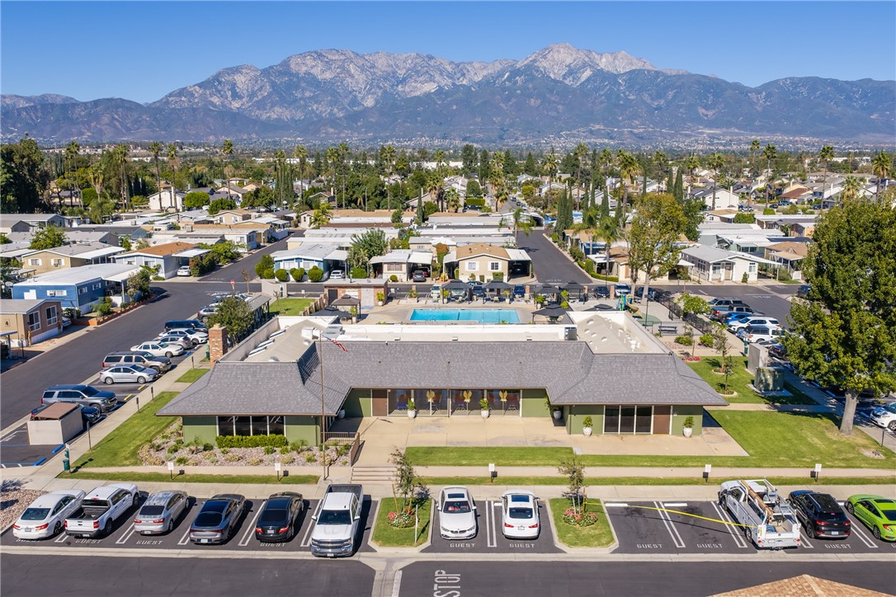
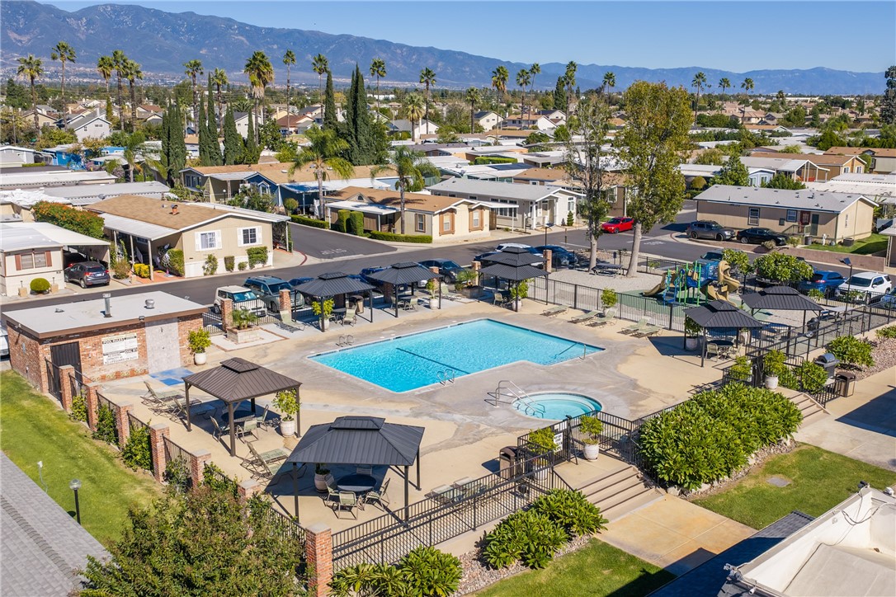
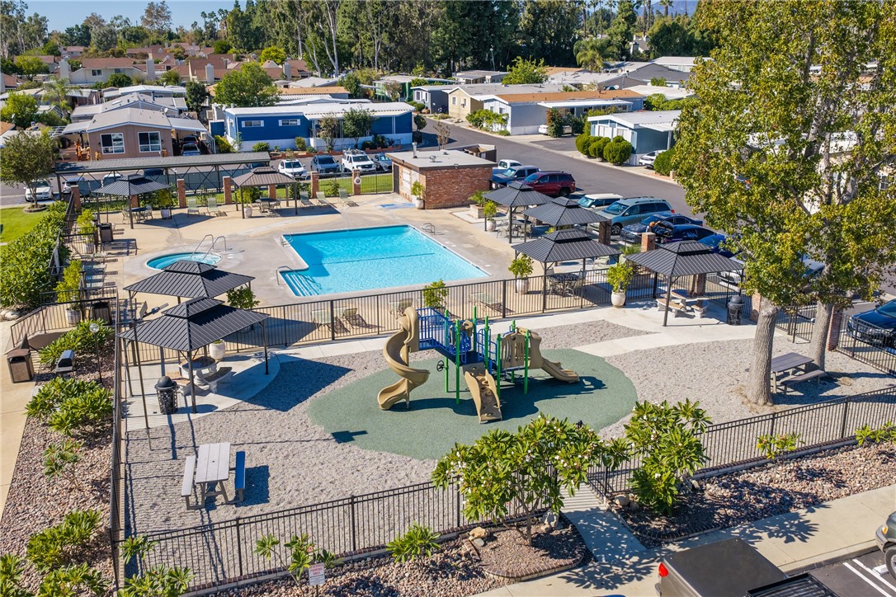
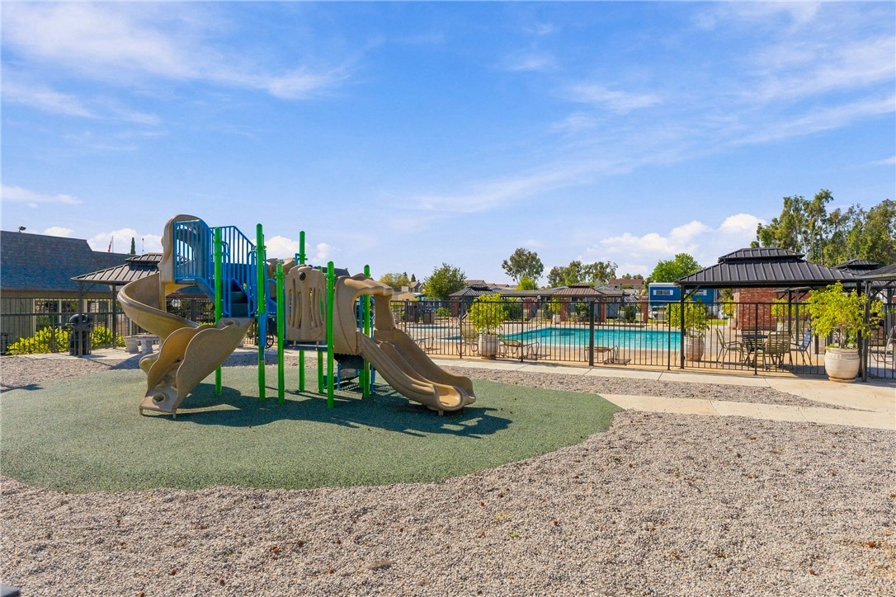
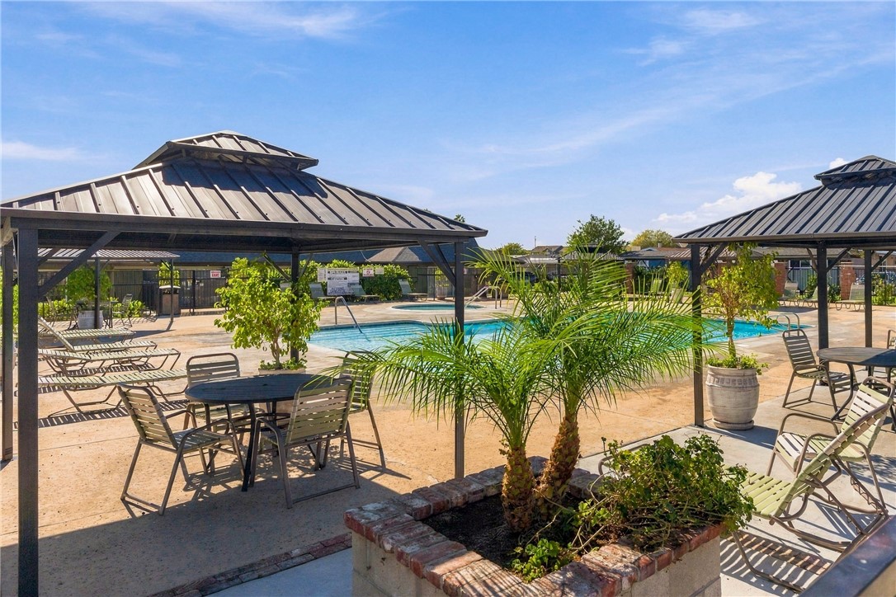
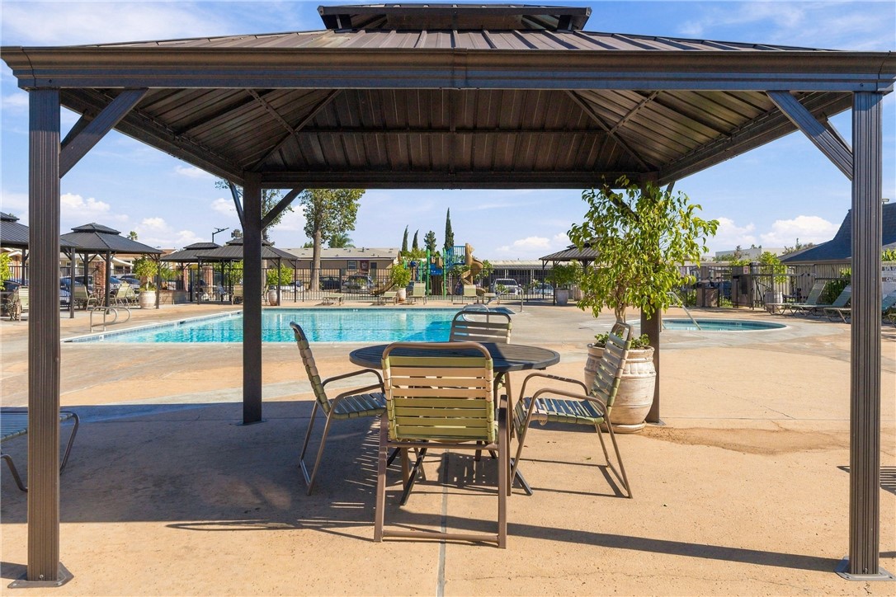
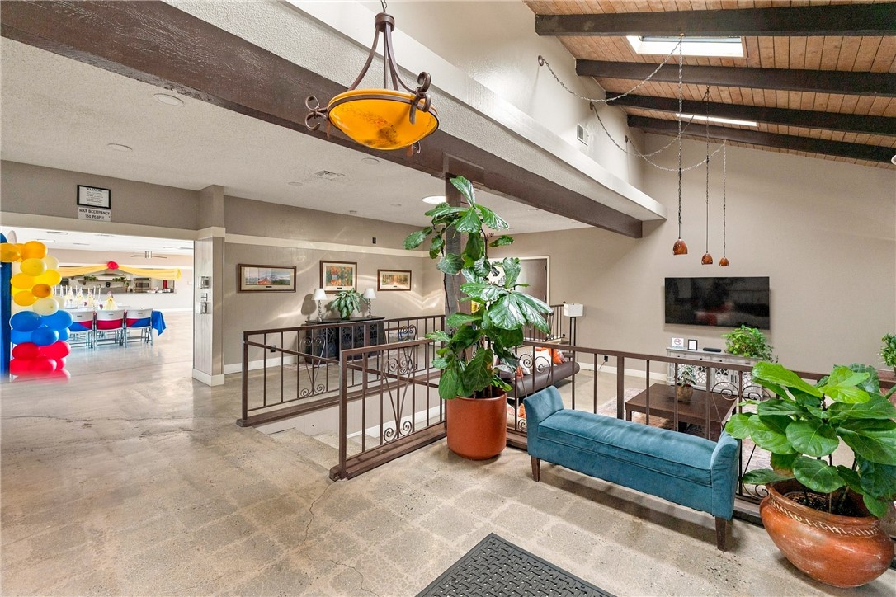
| Community Features | Storm Drains, Street Lights, Pool |
|---|
Area Information
| State | CA |
|---|---|
| County | San Bernardino |
| City | Ontario |
| Zip Code | 91764 |
| Area | 686 Ontario |
| Listing VS Median (in 91764) | |
Price: $175,000 low | high Med: $648,000 sqft: 1,164 low | high Med: 1,100 $ / sqft: $150 low | high Med: $589 On site: 6 low | high Med: 33 | |
Market Activity 91764
Request a showing
Request a showing
Contact
Learn More About This Property

| Open House |
|---|
| In-Person 11/21 12:00 PM - 4:00 PM |
| In-Person 11/22 12:00 PM - 2:00 PM |
| State | CA |
|---|---|
| County | San Bernardino |
| City | Ontario |
| Zip Code | 91764 |
| Area | 686 Ontario |
| Listing VS Median (in 91764) | |
Price: $175,000 low | high Med: $648,000 sqft: 1,164 low | high Med: 1,100 $ / sqft: $150 low | high Med: $589 On site: 6 low | high Med: 33 | |