New Listing
176 Teakwood Drive,Big Bear, CA 92315
Big Bear, CA 92315

Description
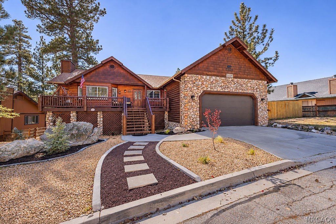
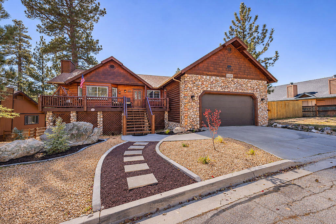
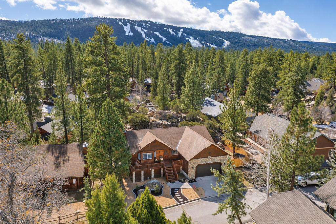
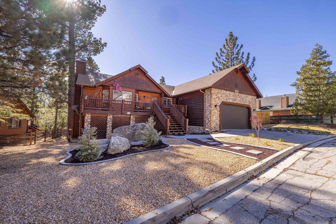
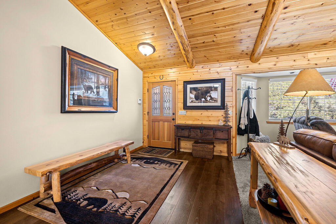
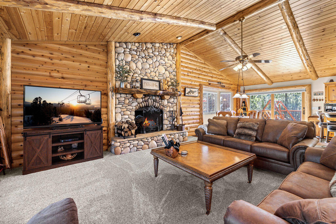
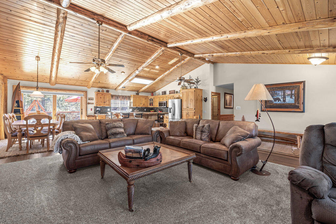
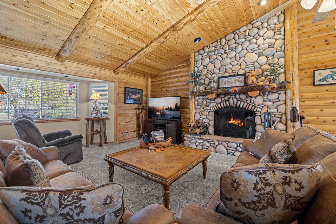
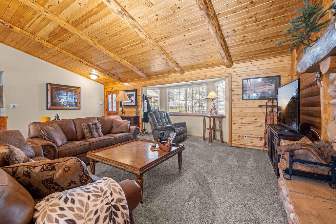
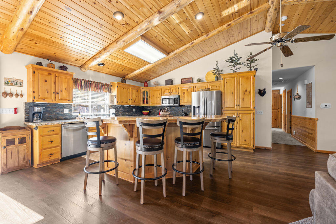
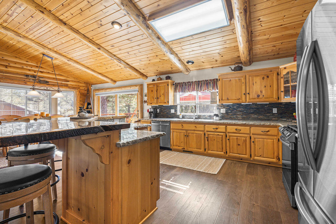
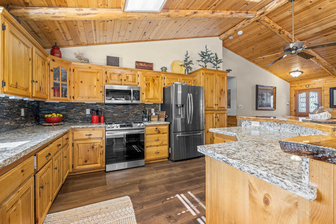
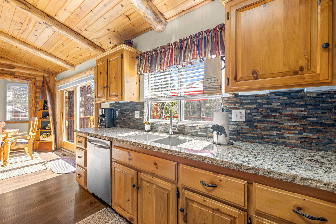
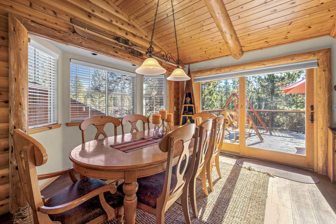
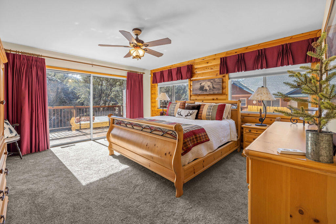
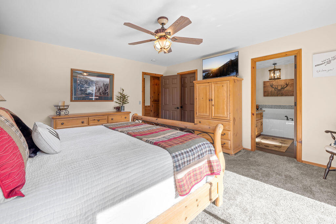
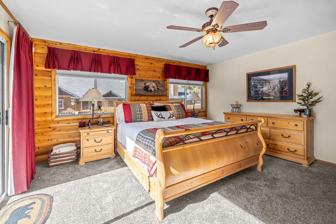
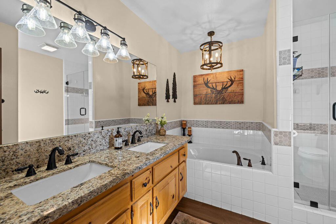
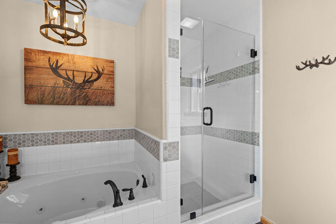
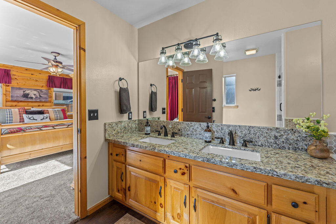
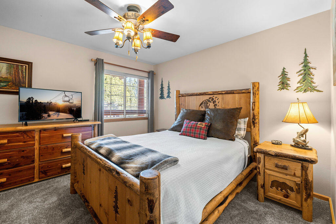
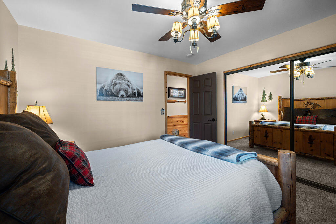
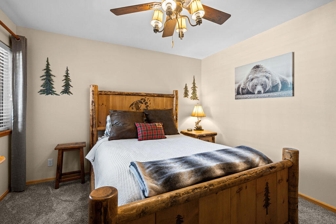
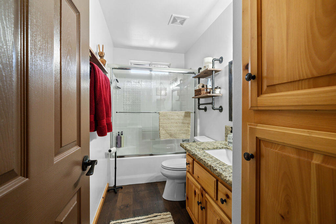
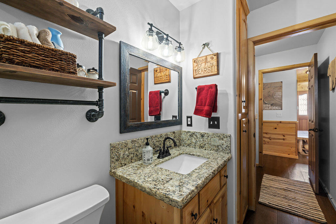
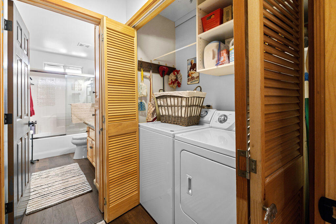
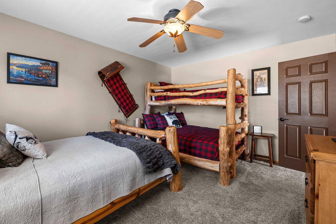
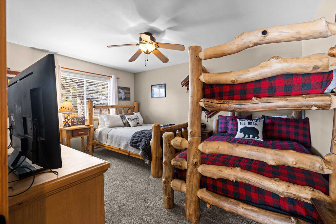
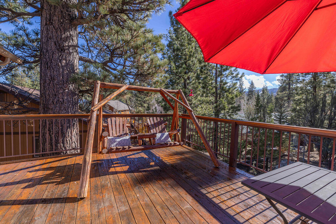
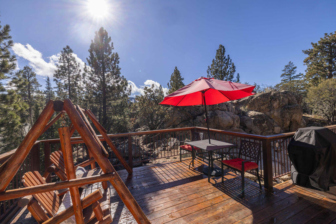
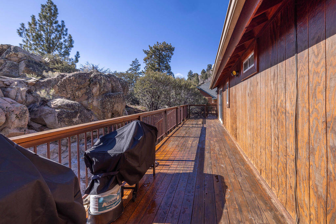
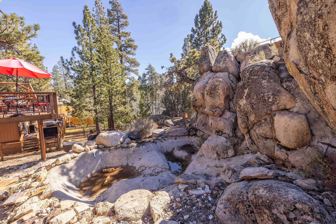
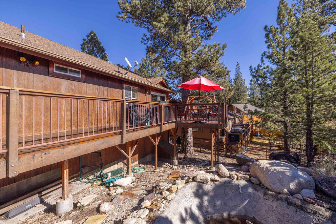
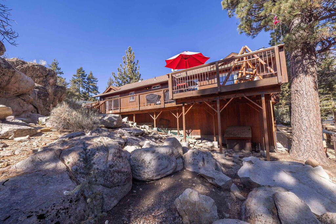
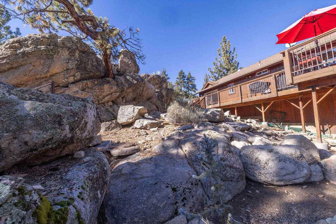
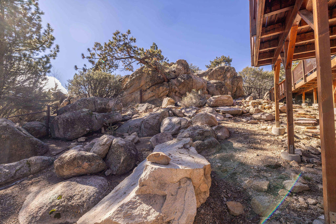
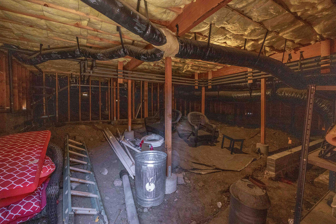
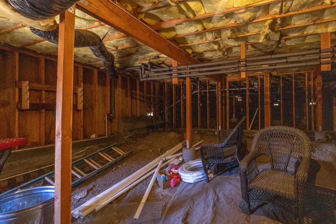
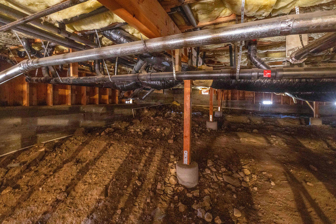
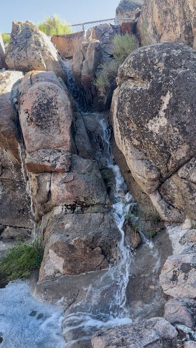
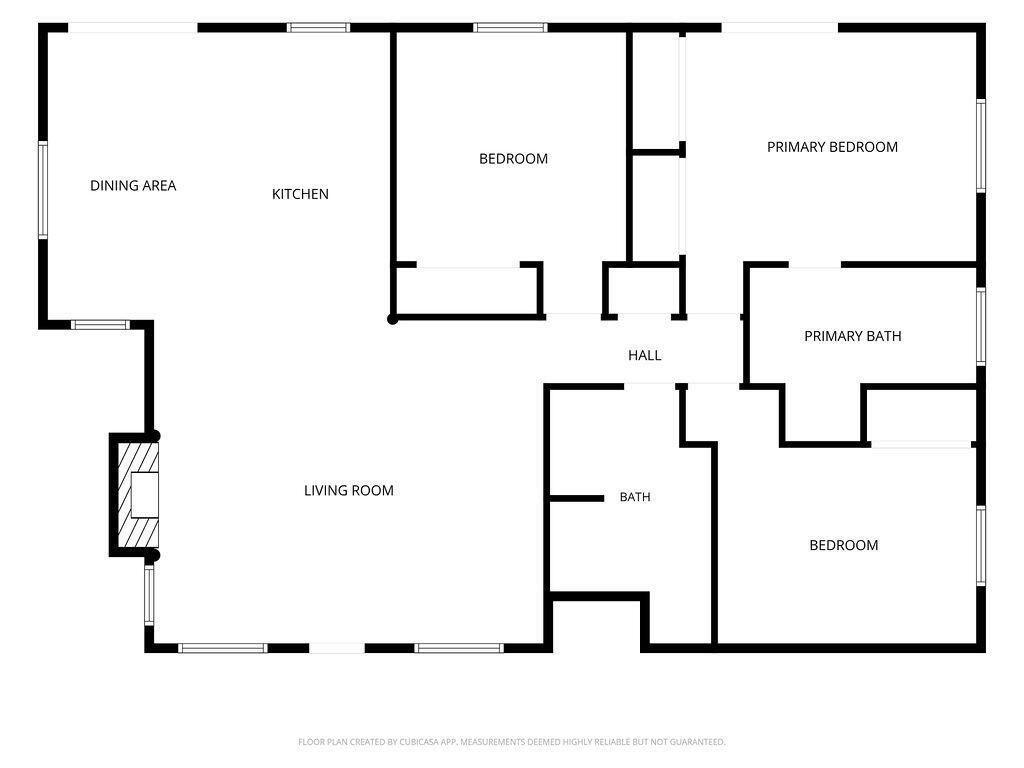
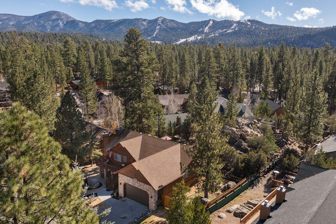
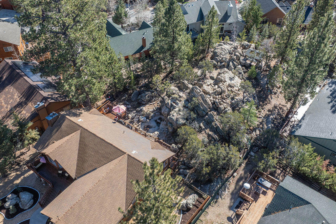
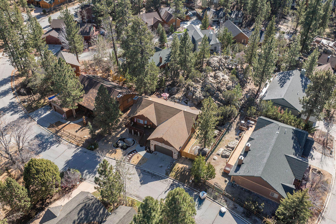
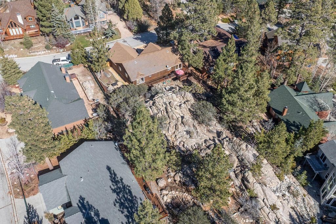
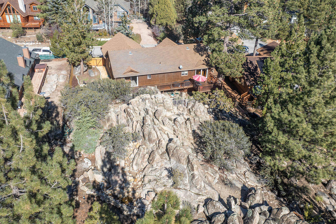
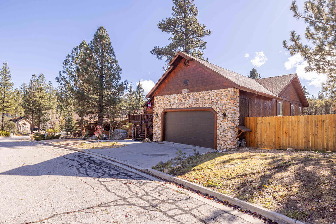
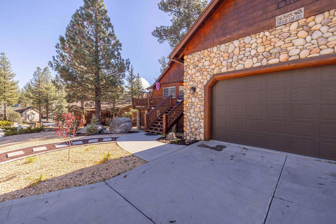
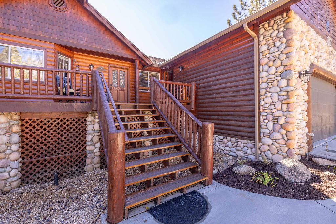
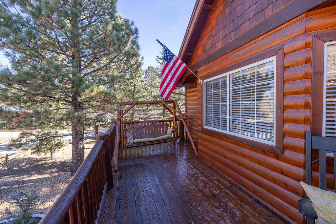
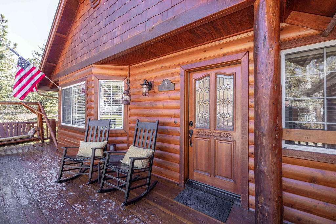
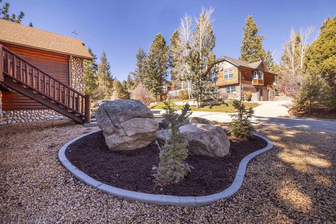
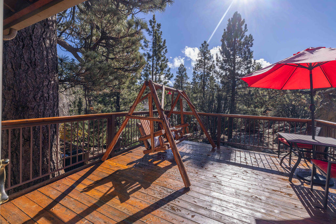
This is the mountain cabin you've been waiting for! Located in the desirable Eagle Mountain Estates. This inviting mountain retreat offers 3 bedrooms, 2 bathrooms, and 1,828 square feet of living space, plus an oversized 576-square-foot, two-car garage and a huge walkable basement/buildup that could provide additional opportunities. Enjoy the perfect blend of mountain charm and thoughtful upgrades, including beautiful wood flooring, chiseled granite countertops, vaulted ceilings, and a stunning floor-to-ceiling natural rock, wood-burning fireplace that creates the perfect setting for cozy mountain evenings. Step outside onto the rear deck and enjoy your own private waterfall, cascading over a natural stone setting with a recirculating pump. The fenced backyard provides a great space for entertaining, relaxing, and letting your four-legged family members roam, complete with a dedicated dog run. Located in a community with underground utilities, this property offers the mountain setting you've been dreaming about. Imagine escaping the hustle and bustle of everyday life, breathing in the fresh mountain air, and enjoying the peaceful sounds of your own backyard waterfall. Bring the whole family together for the holidays, gather around the fireplace on chilly winter nights, and make lasting mountain memories. Whether you're looking for a full-time residence or the perfect mountain getaway, this is your opportunity to enjoy the Big Bear lifestyle. Don't let this special opportunity pass you by!
Details
| MLS | 219156254PS |
|---|---|
| Listing Type | For Sale |
| Style | House |
| Sub-Type | Resale |
| Status | Active |
| Year | 2000 |
| Days On Site | 1 |
| Listing Provided By | Keller Williams Big Bear Lake Arrowhead | Steve Hirschler |
Features
| Bed(s) | 3 |
|---|---|
| Bath(s) | 2 Total |
| SQ Feet | 1,828 |
| Garage | 2 |
| Story(s) | 1 |
| Acreage | 0.23 |
Interior
| Heating | Central, Fireplaces, Natural Gas, Wood |
|---|---|
| Heating Yes / No | Yes |
| Cooling Yes / No | Yes |
| Interior Features | Beamed Ceilings, Breakfast Bar, Separate Formal Dining Room, Living Room Deck Attached, Open Floorplan, Paneling Wainscoting |
| Window Features | Blinds, Drapes |
| Appliances | Dishwasher, Gas Oven, Gas Range, Gas Water Heater, Microwave, Refrigerator |
| Fireplace Yes / No | Yes |
Exterior
| Roof | Composition |
|---|---|
| Construction Materials | Log |
| Lot Features | Back Yard, Front Yard, Level |
| Fencing | Chain Link, Partial, Wood |
Parking
| Attached Garage Yes / No | Yes |
|---|---|
| Parking Features | Driveway, Side By Side |
| Garage Yes / No | Yes |
Area Information
| State | CA |
|---|---|
| County | San Bernardino |
| City | Big Bear |
| Zip Code | 92315 |
| Area | FOXF Fox Farm |
| Community Name | Not Applicable 1 |
| Listing VS Median (in Not Applicable 1) | |
Price: $825,000 low | high Med: $512,500 sqft: 1,828 low | high Med: 1,505 $ / sqft: $451 low | high Med: $341 On site: 1 low | high Med: 133 | |
Market Activity 92315
Request a showing
Request a showing
Contact
Learn More About This Property

| State | CA |
|---|---|
| County | San Bernardino |
| City | Big Bear |
| Zip Code | 92315 |
| Area | FOXF Fox Farm |
| Community Name | Not Applicable 1 |
| Listing VS Median (in Not Applicable 1) | |
Price: $825,000 low | high Med: $512,500 sqft: 1,828 low | high Med: 1,505 $ / sqft: $451 low | high Med: $341 On site: 1 low | high Med: 133 | |