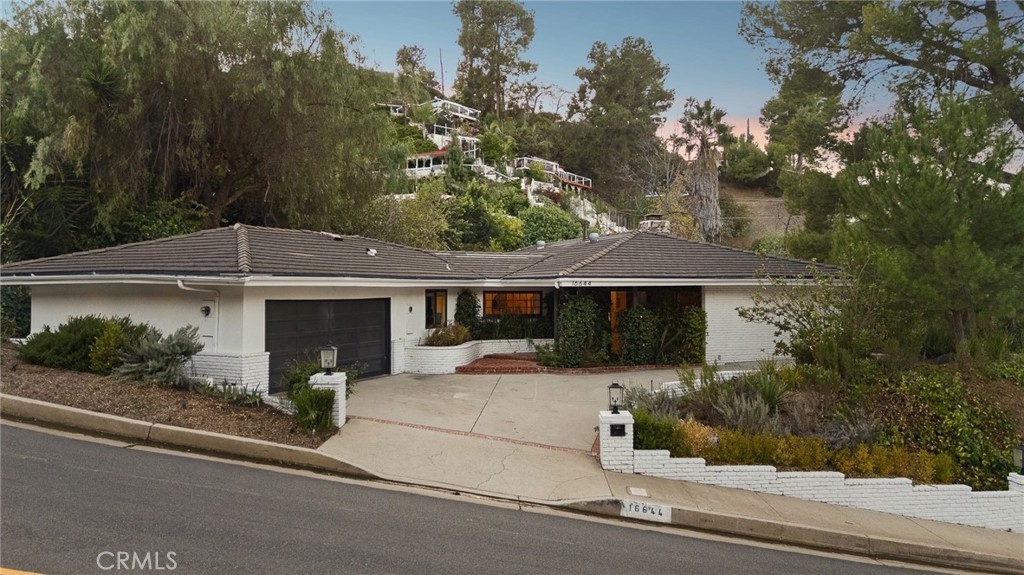
16644 Calneva Drive,Encino, CA 91436
Encino, CA 91436

Description
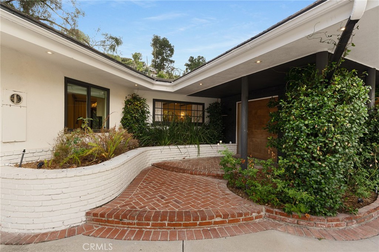
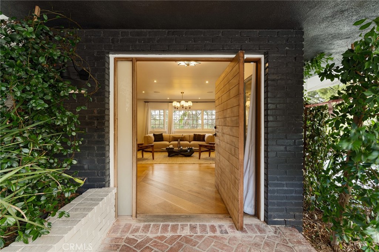
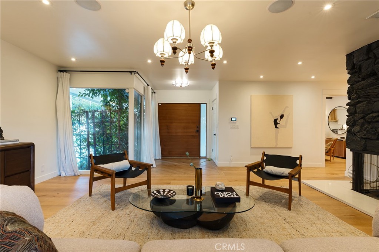
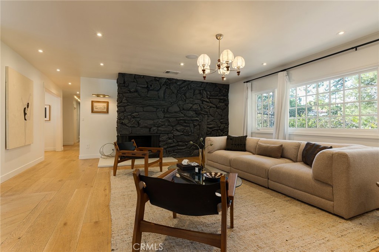
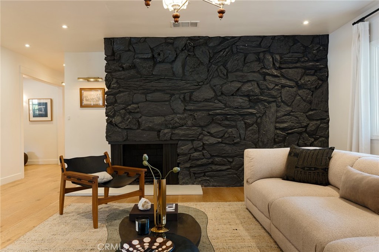
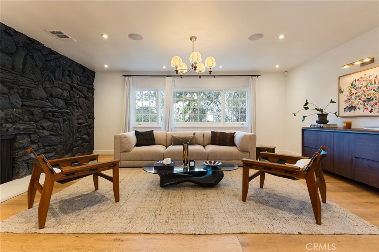
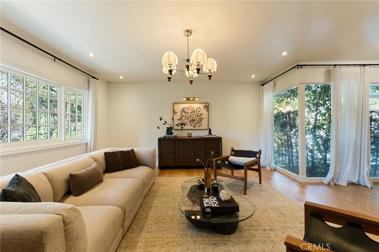
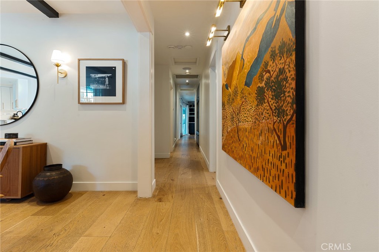
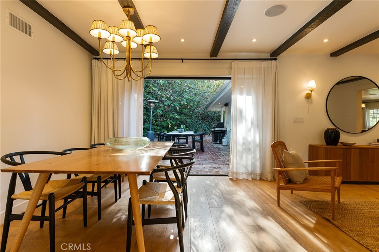
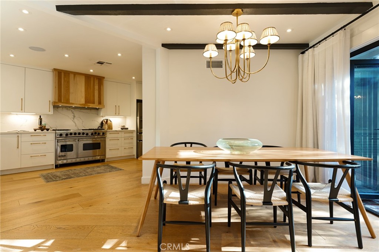
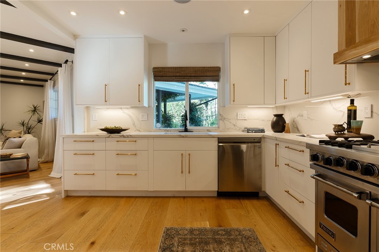
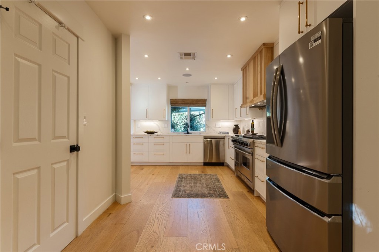
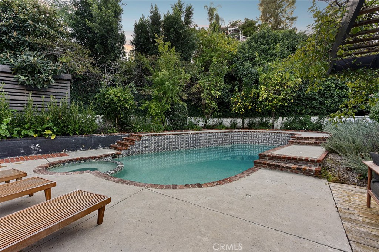
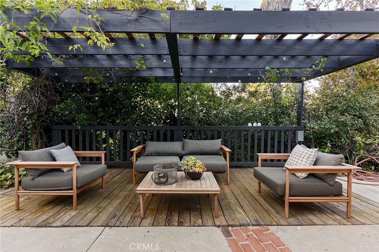
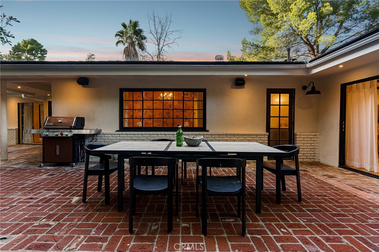
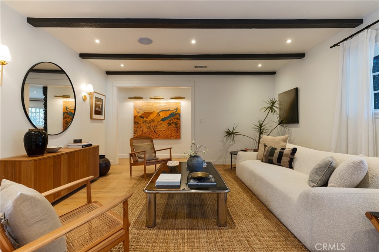
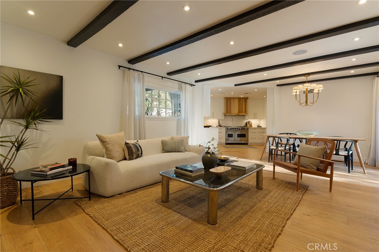
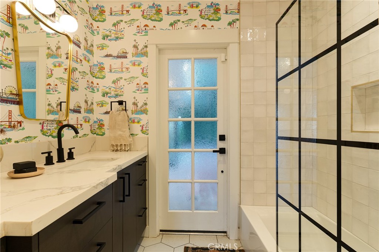
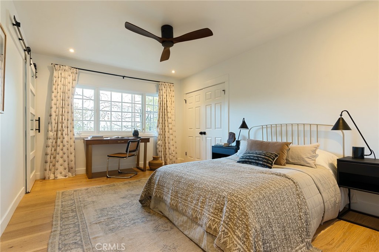
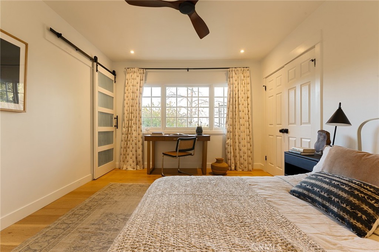
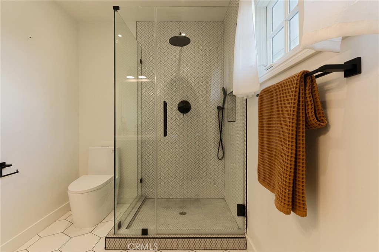
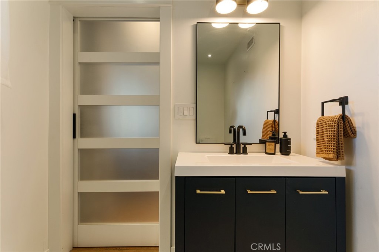
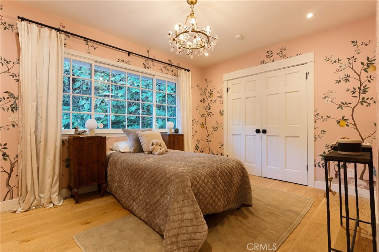
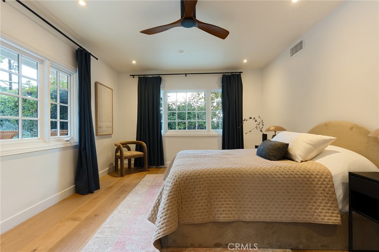
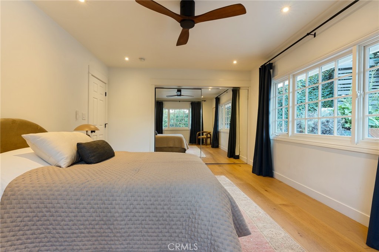
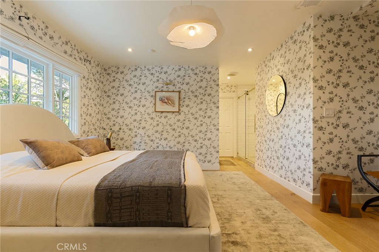
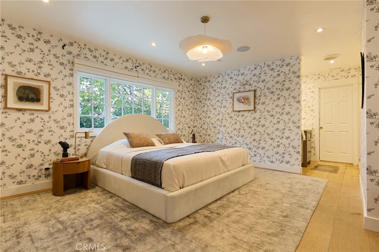
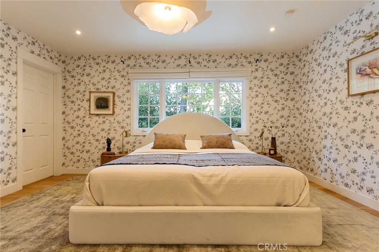
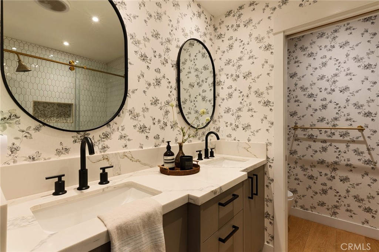
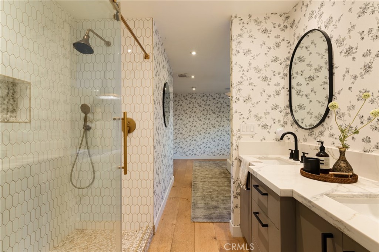
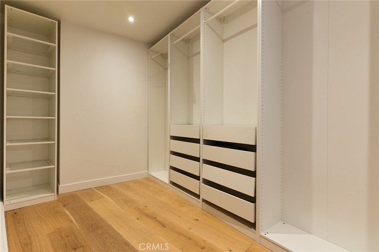
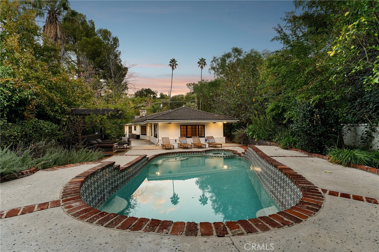
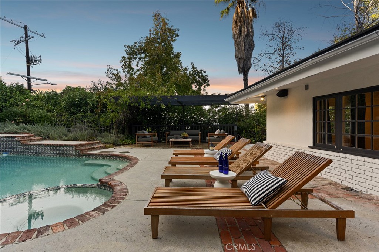
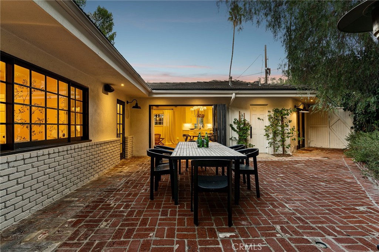
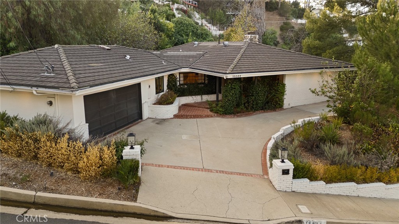
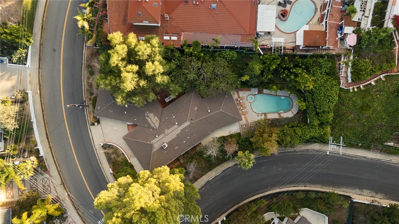
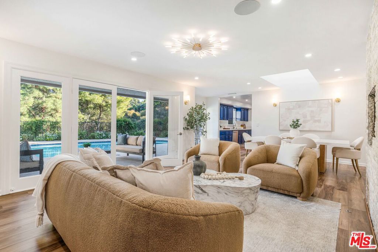
Tucked away in the hills of Encino, this beautifully reimagined single-story residence blends timeless architecture with thoughtful modern updates. Surrounded by mature landscaping and an abundance of natural greenery, the home welcomes you with beautiful curb appeal and a sense of privacy that carries throughout the property. Inside, you will find refined details throughout-exposed beam ceilings, hardwood floors, and picture windows that fill the home with natural light. A welcoming entry introduces the formal living room, highlighted by a striking floor-to-ceiling stone fireplace. At the heart of the home, the chef's kitchen impresses with custom cabinetry, premium stainless-steel appliances, and striking stone countertops-seamlessly connecting to a warm and inviting family lounge with bi-fold doors that open to the backyard. The thoughtfully designed floor plan features four generously sized bedrooms, and three beautifully designed bathrooms. Step outside to a true entertainer's retreat- a private backyard enveloped by mature trees and lush landscaping, creating a peaceful setting for outdoor living. A beautifully tiled pool and spa, covered pergola, and generous patio space offer multiple areas for lounging, dining, and entertaining. Ideally located within the award-winning Lanai Road Elementary school district and near some of the area's most sought-after private schools, the property also offers convenient access to the best of Encino, the surrounding Valley, and the Westside. A wonderful opportunity to enjoy the privacy of the Encino hills with the comfort and convenience of an updated California home.
Details
| MLS | SR26238386 |
|---|---|
| Listing Type | For Sale |
| Style | House |
| Sub-Type | Resale |
| Status | Active |
| Year | 1959 |
| Days On Site | 13 |
| Listing Provided By | Equity Union | Dennis Chernov |
Features
| Bed(s) | 4 |
|---|---|
| Bath(s) | 4 Total |
| SQ Feet | 2,546 |
| Garage | 2 |
| Pool | Yes |
| Story(s) | 1 |
| Units | 1 |
| Acreage | 0.38 |
| Property View | Yes |
Interior
| Cooling | Central Air |
|---|---|
| Heating | Central |
| Heating Yes / No | Yes |
| Cooling Yes / No | Yes |
| Interior Features | Separate Formal Dining Room, Walk In Pantry |
| Appliances | Dishwasher, Gas Cooktop, Disposal, Gas Oven, Gas Range, Microwave, Refrigerator, Range Hood |
| Fireplace Yes / No | Yes |
Exterior
| Lot Features | Zero To One Unit Acre |
|---|---|
| Fencing | Partial, Stucco Wall, Wood |
Parking
| Attached Garage Yes / No | Yes |
|---|---|
| Parking Features | Concrete, Door Multi, Driveway, Garage |
| Garage Yes / No | Yes |
Utilities
| Sewer | Public Sewer |
|---|
Location
| Community Features | Sidewalks |
|---|
Area Information
| State | CA |
|---|---|
| County | Los Angeles |
| City | Encino |
| Zip Code | 91436 |
| Area | ENC Encino |
| Listing VS Median (in 91436) | |
Price: $2,149,000 low | high Med: $2,398,000 sqft: 2,546 low | high Med: 2,353 $ / sqft: $844 low | high Med: $1,019 On site: 13 low | high Med: 43 | |
Market Activity 91436
Request a showing
Request a showing
Contact
Learn More About This Property

| State | CA |
|---|---|
| County | Los Angeles |
| City | Encino |
| Zip Code | 91436 |
| Area | ENC Encino |
| Listing VS Median (in 91436) | |
Price: $2,149,000 low | high Med: $2,398,000 sqft: 2,546 low | high Med: 2,353 $ / sqft: $844 low | high Med: $1,019 On site: 13 low | high Med: 43 | |
 | $2,295,00016706 Alginet PlaceLos Angeles, CA 91436 |