Price Reduced Listing
14842 Fox Ridge Drive,Fontana, CA 92336
Fontana, CA 92336

Description
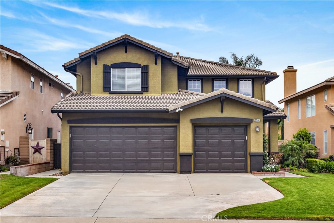
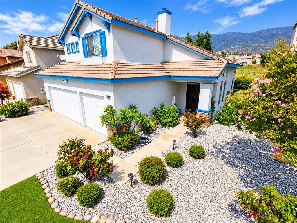
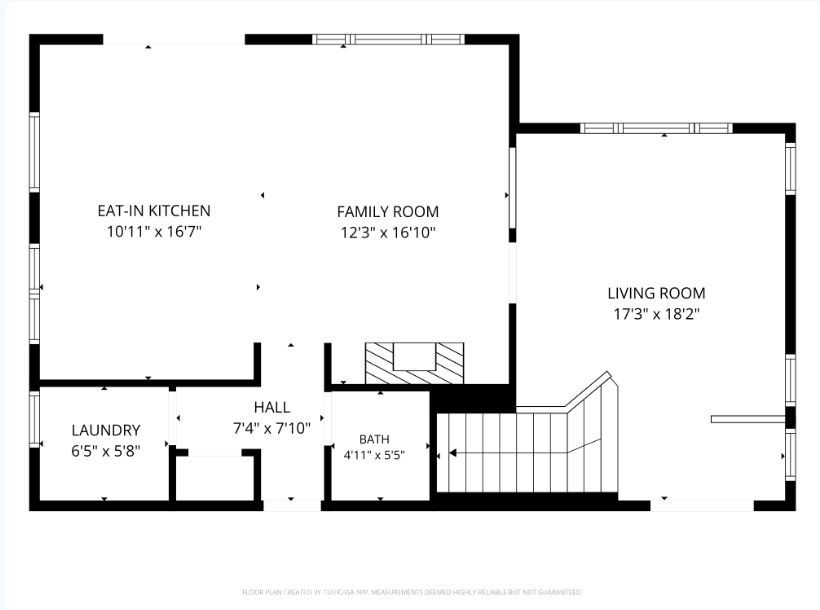
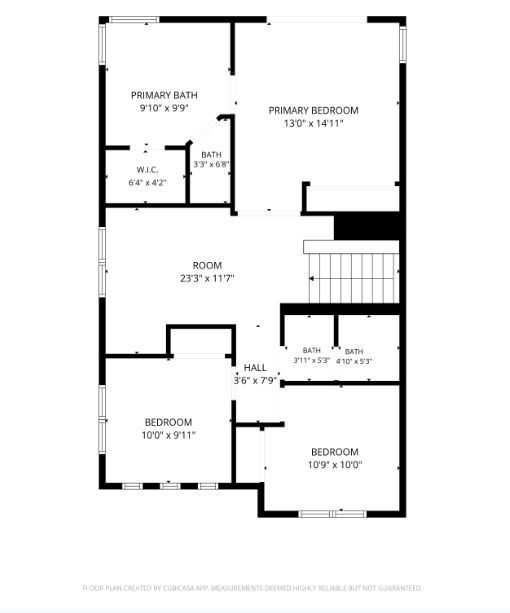
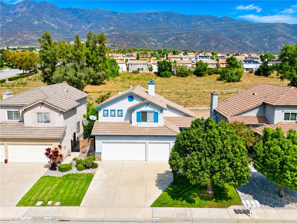
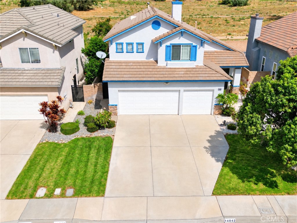
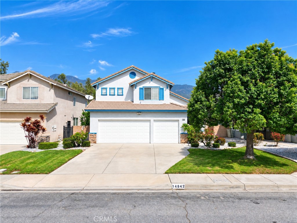
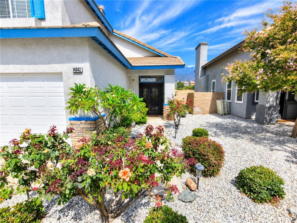
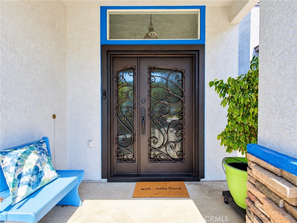
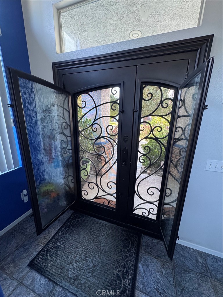
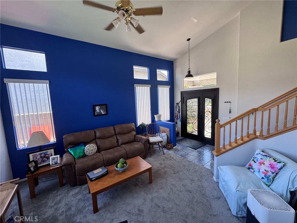
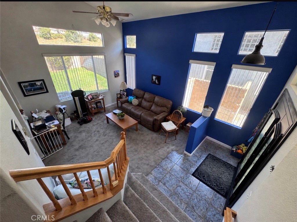
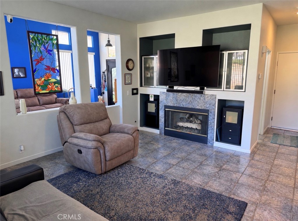
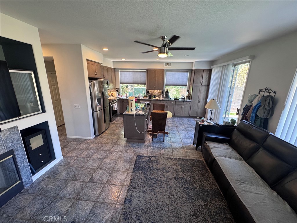
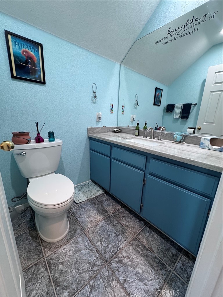
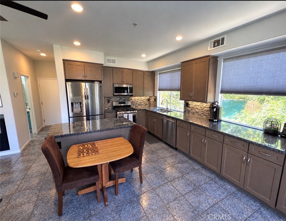
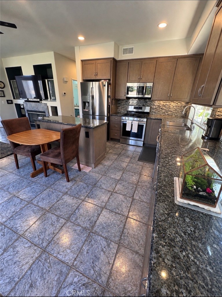
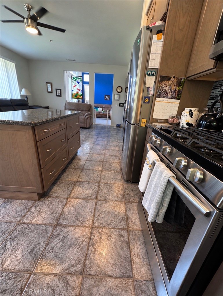
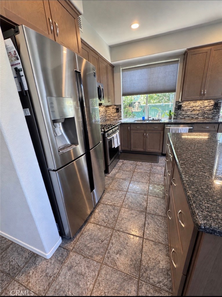
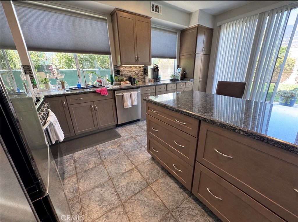
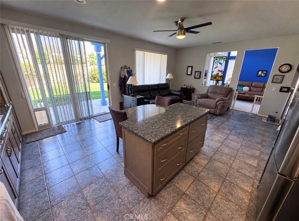
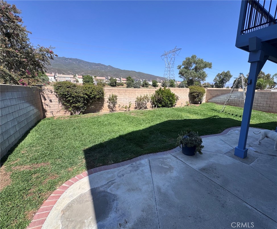
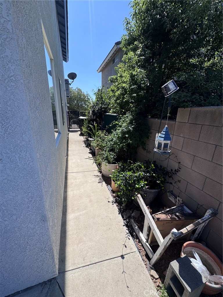
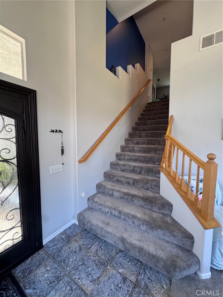
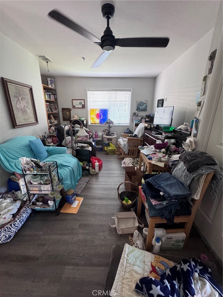
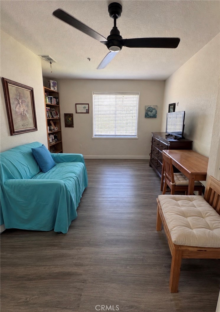
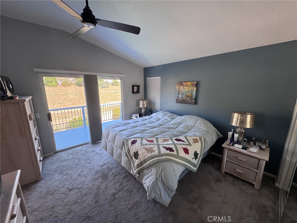
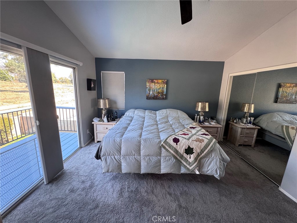
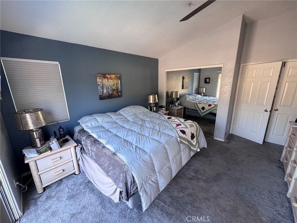
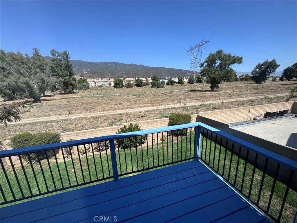
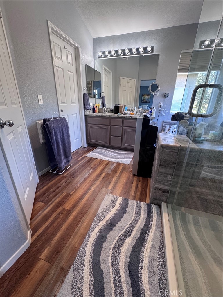
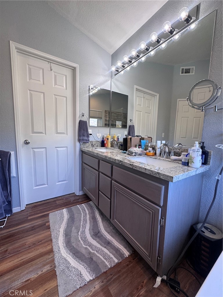
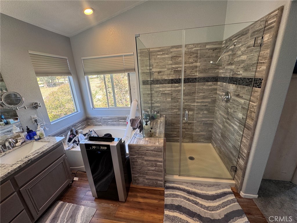
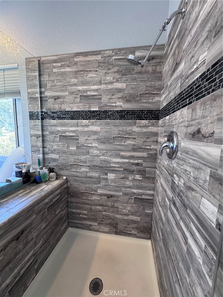
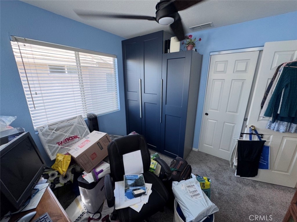
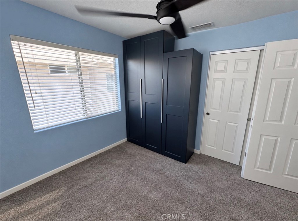
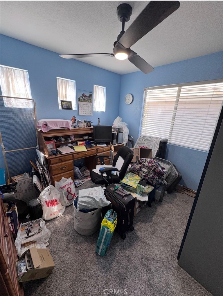
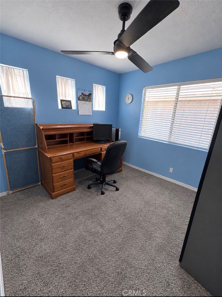
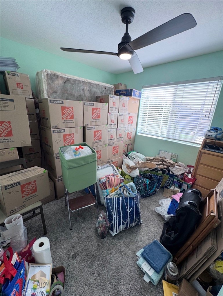
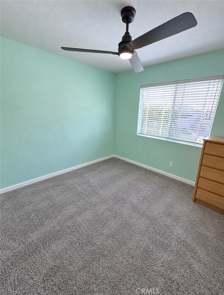
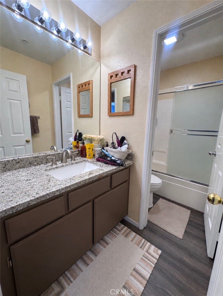
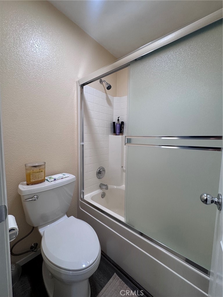
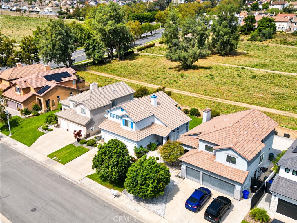
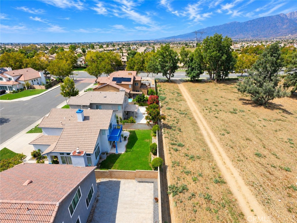
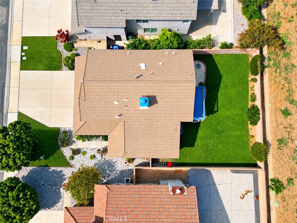
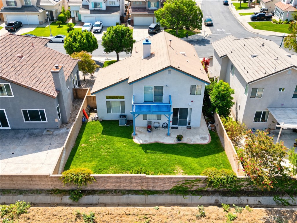
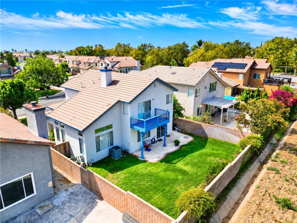
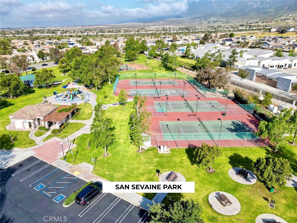
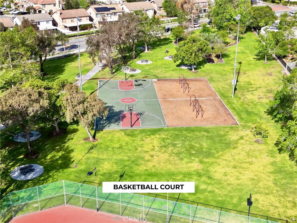
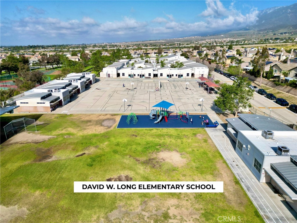
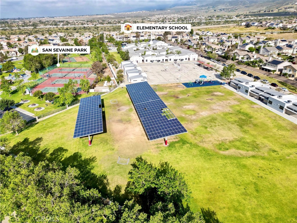
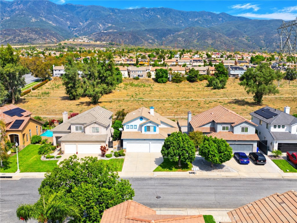
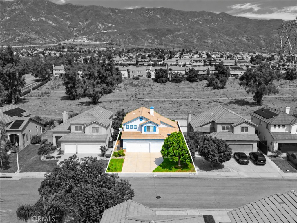
Welcome to your new home on Fox Ridge Drive! The well-manicured front landscaping will lead you to an absolutely gorgeous custom iron door. The privacy glass panels unlatch and open to greet an afternoon breeze. The recently renovated kitchen has extended countertop space that is perfect for hosting and lots of cabinets to store all of your supplies. All appliances are included. The upstairs primary suite provides a fantastic space to relax with vaulted ceilings, dual closets, and a beautifully updated bathroom. This home has been lovingly cared for over the years by the original owners who, when purchasing from the builder, opted for the 4th bedrooms to be an open loft. The footprint of the room will still accommodate a closet and can be converted to a 4th bedroom, if desired. The deep backyard allows plenty of room to design your perfect outdoor living space or add a pool. There is additional privacy with no rear neighbors positioned directly behind this home, along with beautiful views of the surrounding mountains, especially from the primary suite balcony. The rear block wall is also higher from the opposite side due to a concrete drainage channel that runs along the back. There is ample street parking for all your guests to visit and the location is ideally centralized near parks, schools, shopping, and restaurants. It is difficult to find a home at this low price point within the highly desired Hunter's Ridge community. Be sure to book your private showing appointment before your opportunity is gone!
Details
| MLS | IV26207009 |
|---|---|
| Listing Type | For Sale |
| Style | House |
| Sub-Type | Resale |
| Status | Active |
| Year | 1997 |
| Days On Site | 12 |
| Listing Provided By | REALTY MASTERS & ASSOCIATES | JENNIFER RAMSTAD |
Features
| Bed(s) | 3 |
|---|---|
| Bath(s) | 3 Total |
| SQ Feet | 1,736 |
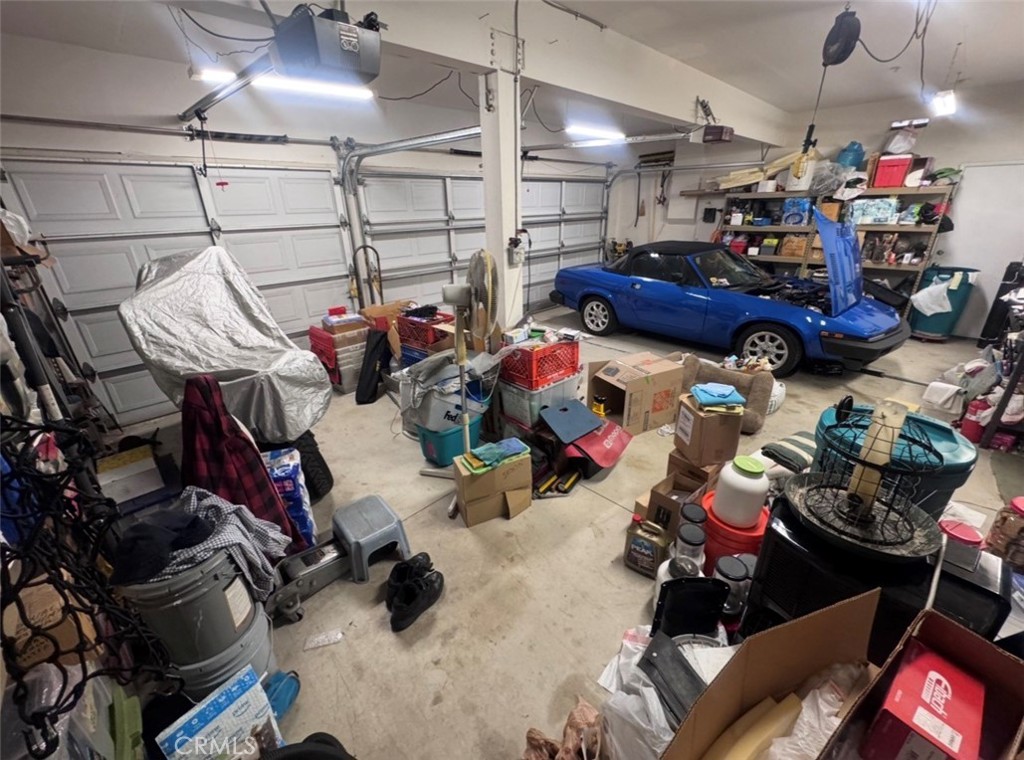
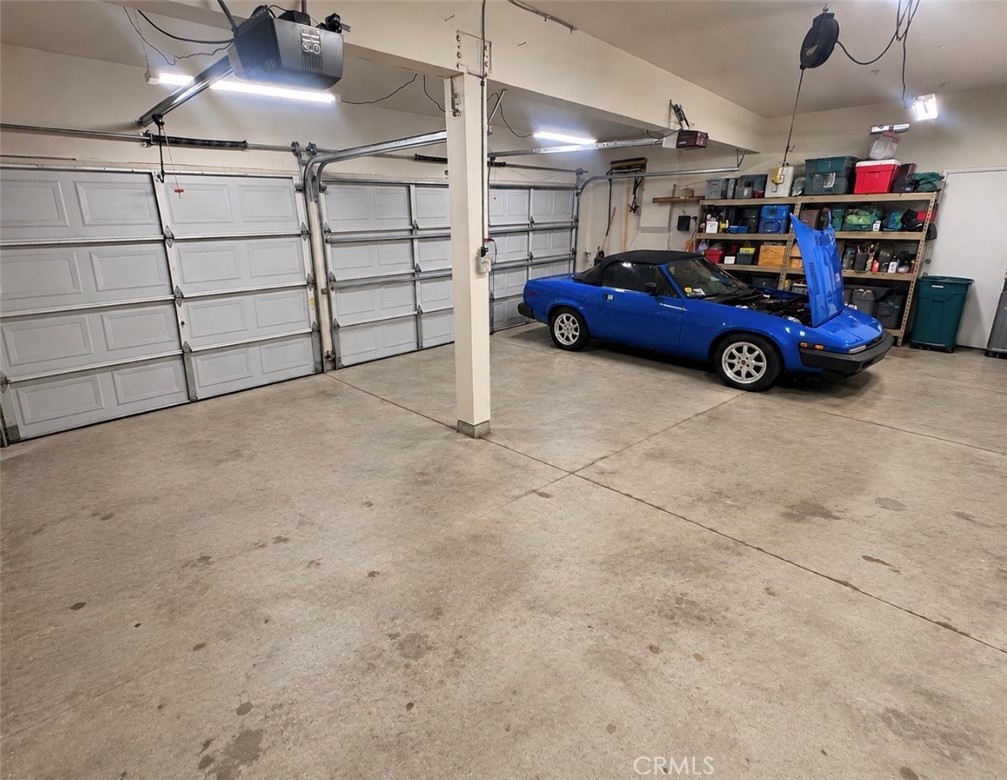
| Garage | 3 |
| Story(s) | 2 |
| Units | 1 |
| Acreage | 0.12 |
| Property View | Yes |
Interior
| Cooling | Central Air |
|---|---|
| Heating | Central |
| Heating Yes / No | Yes |
| Cooling Yes / No | Yes |
| Interior Features | All Bedrooms Up |
| Fireplace Yes / No | Yes |
Exterior
| Lot Features | Rectangular Lot |
|---|
Parking
| Attached Garage Yes / No | Yes |
|---|---|
| Garage Yes / No | Yes |
Utilities
| Utilities | Sewer Not Available |
|---|---|
| Sewer | None |
Location
| Community Features | Curbs, Street Lights, Sidewalks |
|---|
Area Information
| State | CA |
|---|---|
| County | San Bernardino |
| City | Fontana |
| Zip Code | 92336 |
| Area | 264 Fontana |
| Listing VS Median (in 92336) | |
Price: $738,900 low | high Med: $675,000 sqft: 1,736 low | high Med: 1,712 $ / sqft: $426 low | high Med: $403 On site: 12 low | high Med: 72 | |
Market Activity 92336
Request a showing
Request a showing
Contact
Learn More About This Property

| State | CA |
|---|---|
| County | San Bernardino |
| City | Fontana |
| Zip Code | 92336 |
| Area | 264 Fontana |
| Listing VS Median (in 92336) | |
Price: $738,900 low | high Med: $675,000 sqft: 1,736 low | high Med: 1,712 $ / sqft: $426 low | high Med: $403 On site: 12 low | high Med: 72 | |