1433 N Fiesta Road,Palm Springs, CA 92262
Palm Springs, CA 92262

Description
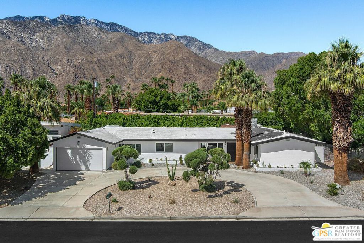
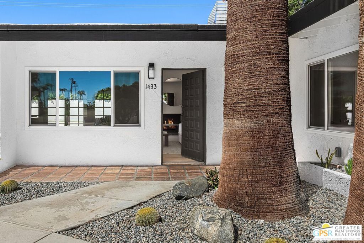
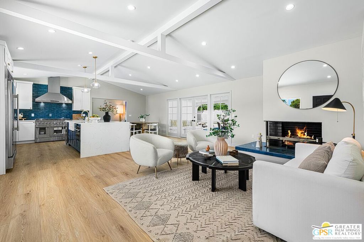
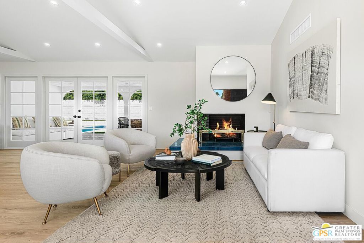
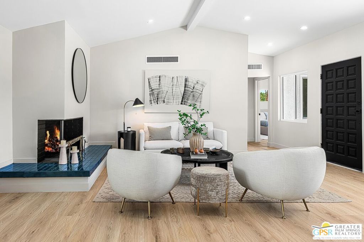
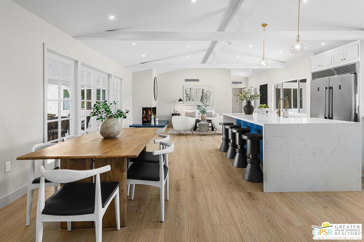
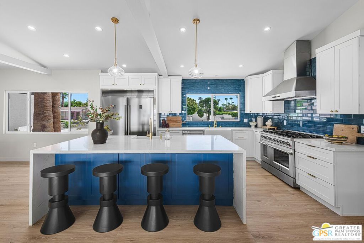
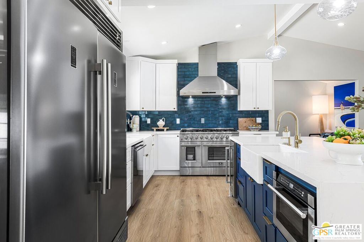
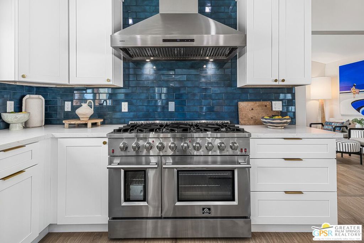
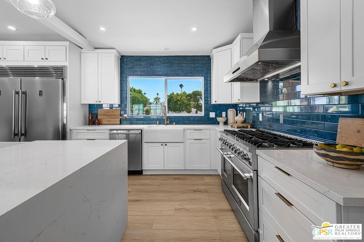
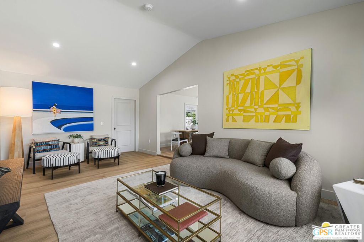
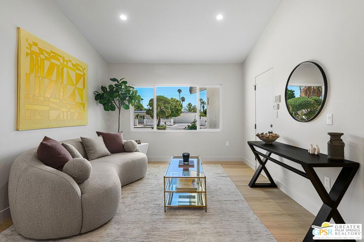
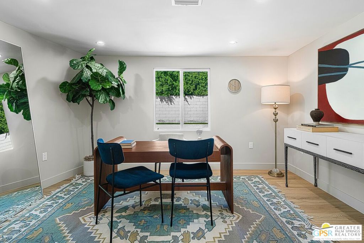
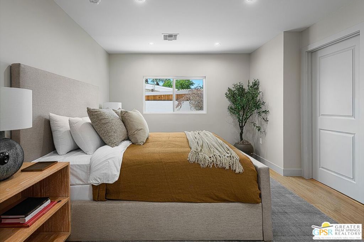
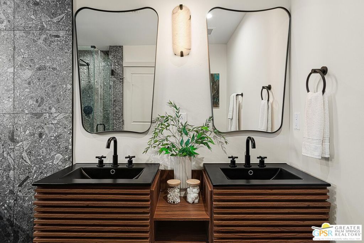
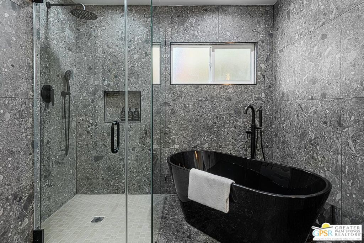
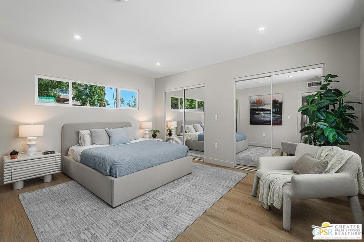
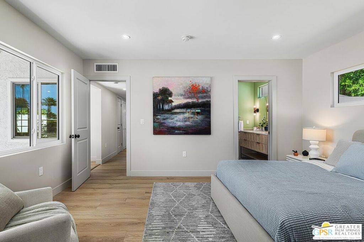
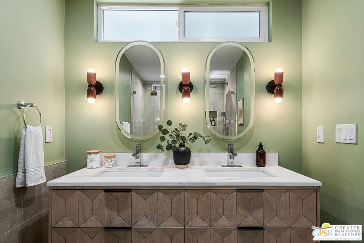
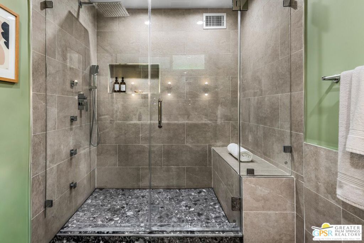
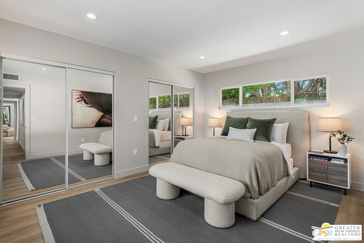
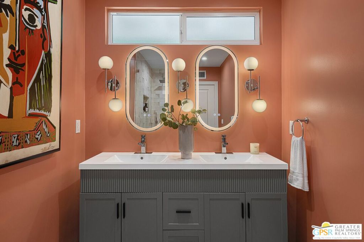
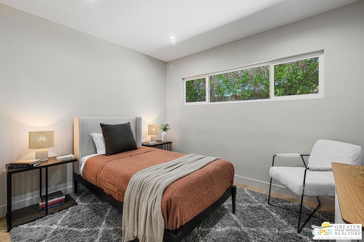
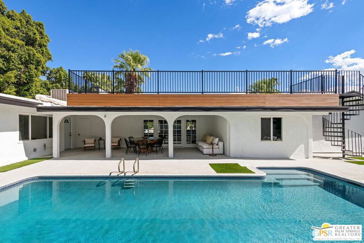
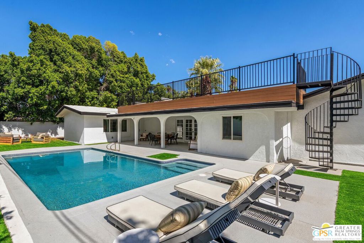
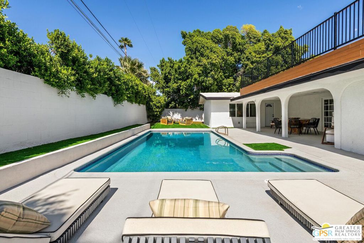
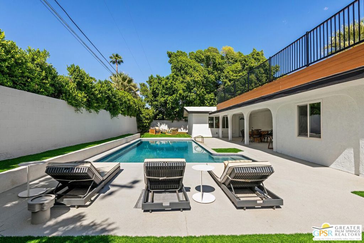
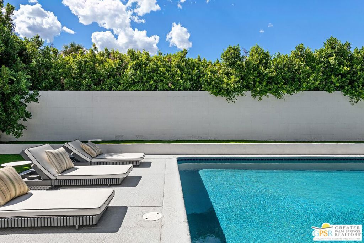
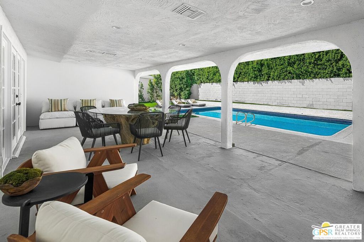
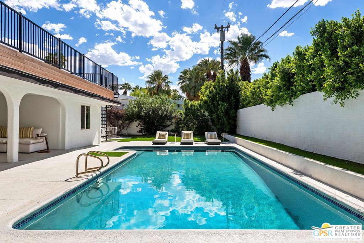
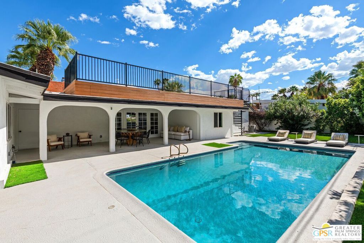
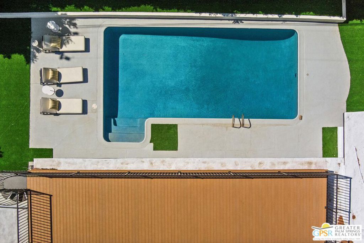
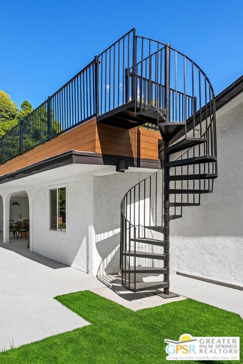
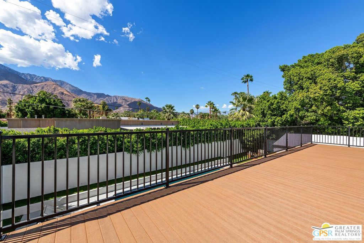
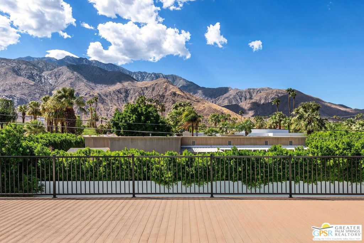
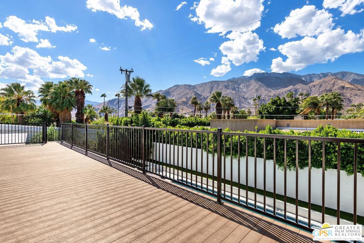
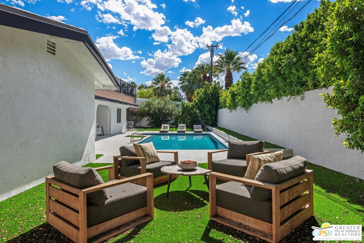
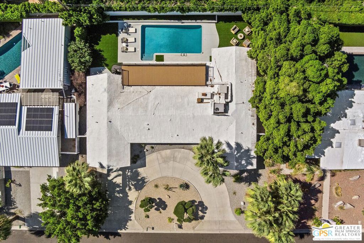
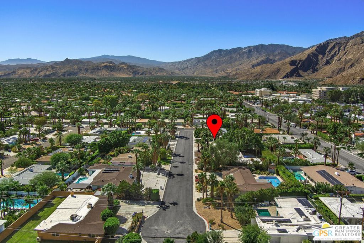
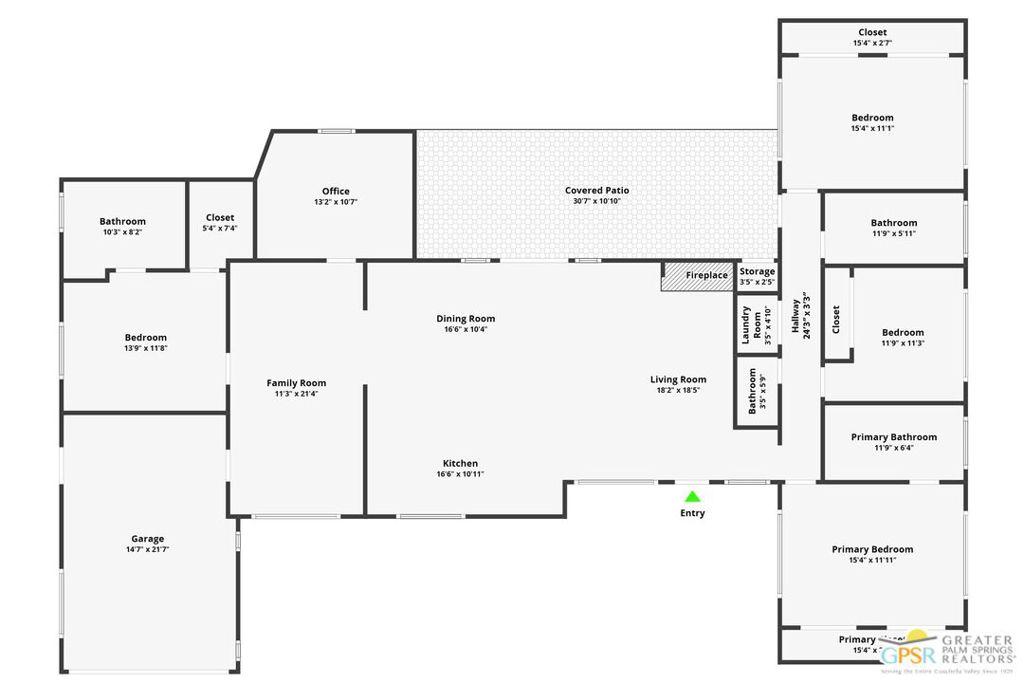
1433 N Fiesta Road blends sleek updates with warm, livable spaces made for gatherings and quiet moments alike. A chef's kitchen equipped with dual sinks, a wine fridge, and an 8-burner gas range with double ovens serves as the anchor of the main living area. The main spaces are open and inviting, enhanced by ceilings rising over 10 feet. A family room and flexible office or den extend seamlessly from this core of the home. The primary suite features a spa-like ensuite bath with dual vanities and a generous walk-in rain shower complete with body jets. One guest bedroom includes a private full bath with a soaking tub, while two additional bedrooms are complemented by a full bath with dual vanities. A centrally located powder room enhances the home's livability and convenience for guests. Outdoors, a covered patio, pool, and multiple seating areas set the stage for easy entertaining, while a newly added roof deck elevates the experience with sweeping views of Mt. San Jacinto. An attached garage and pull-through driveway complete this desert retreat, which offers a balance of comfort, privacy, and a refined Palm Springs lifestyle.
Details
| MLS | 26882999PS |
|---|---|
| Listing Type | For Sale |
| Style | House |
| Sub-Type | Resale |
| Status | Active |
| Year | 1958 |
| Days On Site | 43 |
| Listing Provided By | Bennion Deville Homes | P S Properties |
Features
| Bed(s) | 4 |
|---|---|
| Bath(s) | 4 Total |
| SQ Feet | 2,196 |
| Garage | 1 |
| Pool | Yes |
| Story(s) | 1 |
| Zoning | R-1 |
| Acreage | 0.24 |
| Property View | Yes |
Interior
| Cooling | Central Air |
|---|---|
| Heating | Central, Forced Air, Fireplaces |
| Heating Yes / No | Yes |
| Cooling Yes / No | Yes |
| Interior Features | Cathedral Ceilings, Separate Formal Dining Room, High Ceilings, Open Floorplan, Recessed Lighting, Walk In Closets |
| Window Features | Double Pane Windows, Screens |
| Furnished | Unfurnished |
| Appliances | Dishwasher, Disposal, Microwave, Range, Refrigerator, Range Hood, Vented Exhaust Fan, Dryer, Washer |
| Fireplace Yes / No | Yes |
Exterior
| Security Features | Carbon Monoxide Detectors, Smoke Detectors |
|---|---|
| Construction Materials | Stucco |
| Foundation Details | Slab |
| Lot Features | Landscaped |
| Fencing | Block |
Parking
| Attached Garage Yes / No | Yes |
|---|---|
| Parking Features | Concrete, Direct Access, Door Single, Garage, Garage Door Opener, Private, Pull Through |
| Garage Yes / No | Yes |
Utilities
| Sewer | Sewer Tap Paid |
|---|
Area Information
| State | CA |
|---|---|
| County | Riverside |
| City | Palm Springs |
| Zip Code | 92262 |
| Area | 332 Central Palm Springs |
| Community Name | El Mirador |
| Listing VS Median (in El Mirador) | |
Price: $1,399,000 low | high Med: $924,000 sqft: 2,196 low | high Med: 1,822 $ / sqft: $637 low | high Med: $474 On site: 43 low | high Med: 112.5 | |
Market Activity 92262
Request a showing
Request a showing
Contact
Learn More About This Property

| State | CA |
|---|---|
| County | Riverside |
| City | Palm Springs |
| Zip Code | 92262 |
| Area | 332 Central Palm Springs |
| Community Name | El Mirador |
| Listing VS Median (in El Mirador) | |
Price: $1,399,000 low | high Med: $924,000 sqft: 2,196 low | high Med: 1,822 $ / sqft: $637 low | high Med: $474 On site: 43 low | high Med: 112.5 | |